Two-storey extensions
More bedrooms and more living space, in one build.
Two-storey extensions add a bedroom or en-suite upstairs and a bigger kitchen or living room downstairs — usually the most cost-effective space per square metre you can add.
Free and without obligation. We reply within one working day.
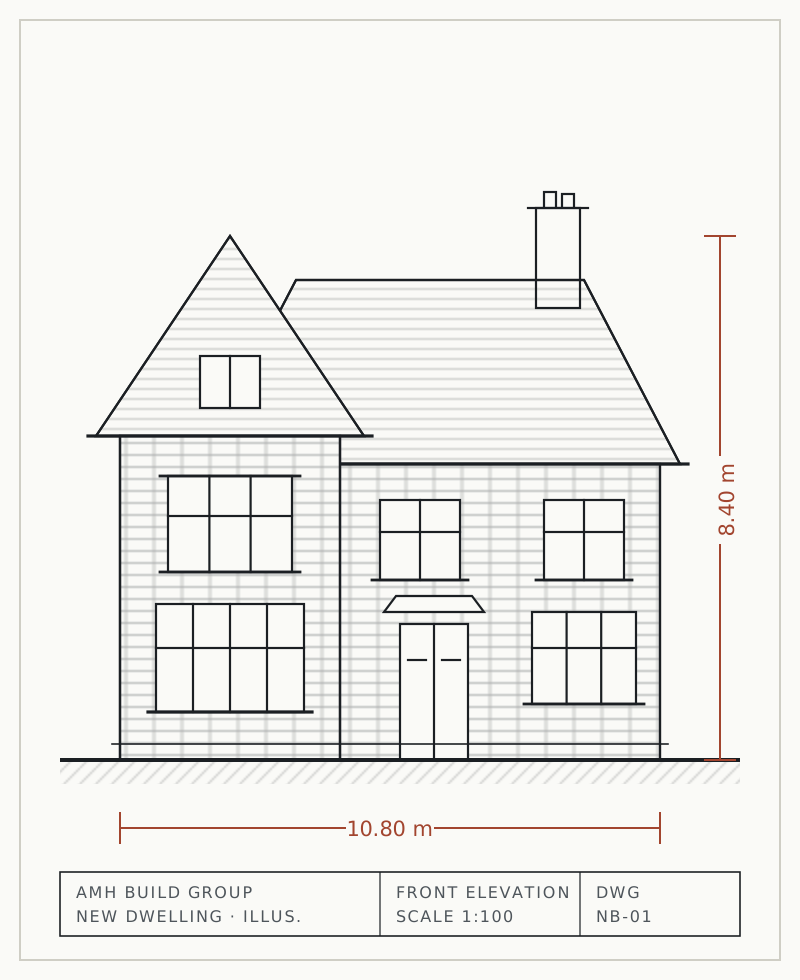
What it is
Double the space, one set of foundations.
Best for
- Growing families who need another bedroom
- Adding an en-suite or bigger family bathroom
- Houses where the garden is too small to extend at ground level
Because you're building one set of foundations and one roof for two floors of space, a two-storey extension usually adds the most room for the money. They can sit at the side or rear of the house.
The design has to respect the original house, neighbours' light and privacy — so it's the extension type where good architectural design matters most.
Planning
Usually needs planning permission.
Most two-storey extensions need a full planning application. A two-storey rear extension can be permitted development only in limited cases — no more than 3 m deep and at least 7 m from the rear boundary, with a matching roof pitch and obscure-glazed side windows.
Councils will look closely at overlooking, loss of light (the 45° rule is commonly used) and how the extension relates to the street.
Summary for England, for guidance only — see the Planning Portal or our permitted development guide. We confirm the route for your house before design starts.
Design considerations
Designing two storeys well.
Subservient design
Set-backs and lower ridges help the extension read as part of the original house.
Structure
New floors, roof and openings are designed and calculated by our engineers.
Neighbours
We model light and overlooking early so the design is approvable first time.
Layout
Stairs, landings and bathrooms planned so the new rooms feel original, not tacked on.
Real project
Built by AMH in Hemel Hempstead.
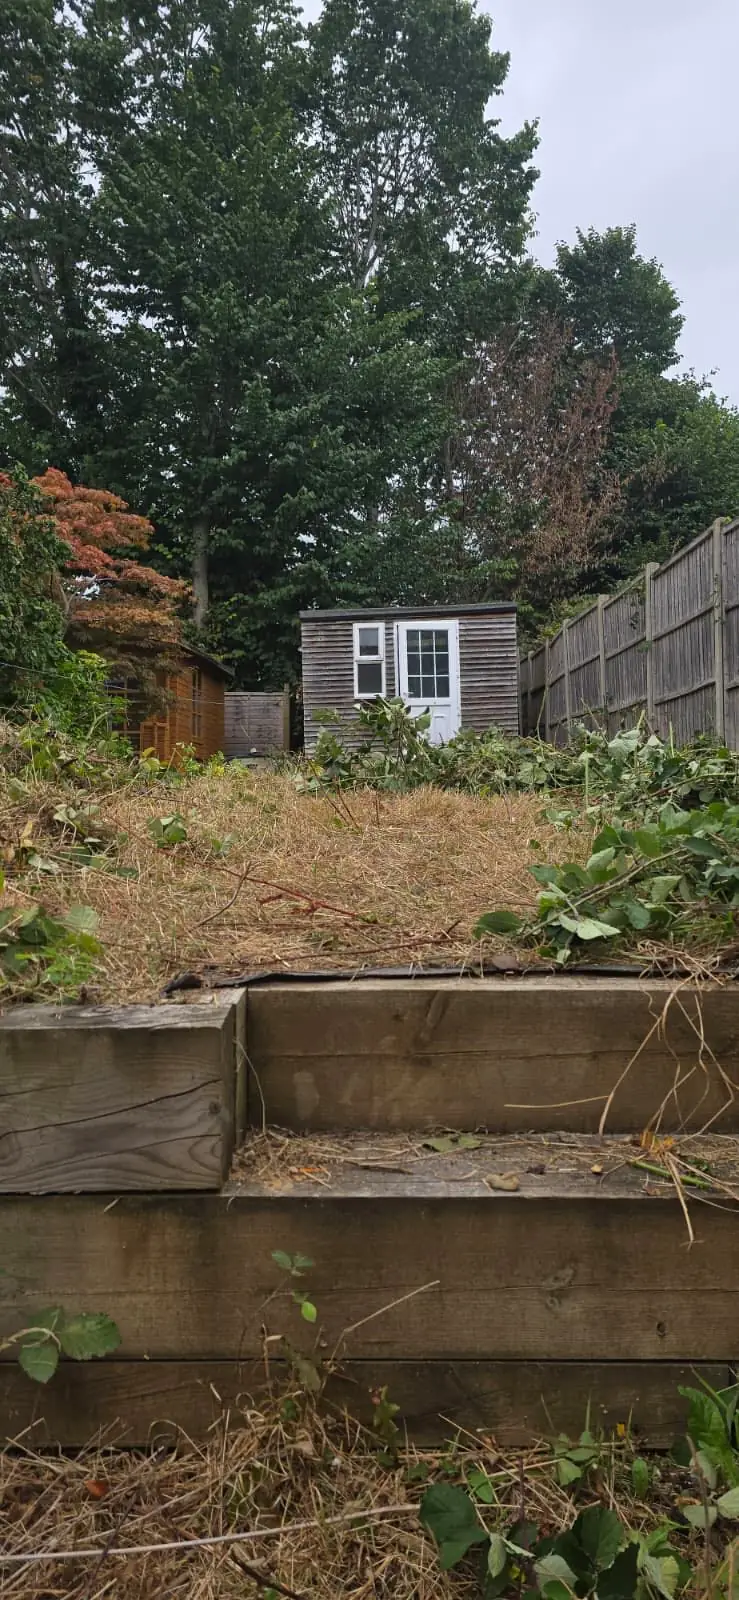 Before
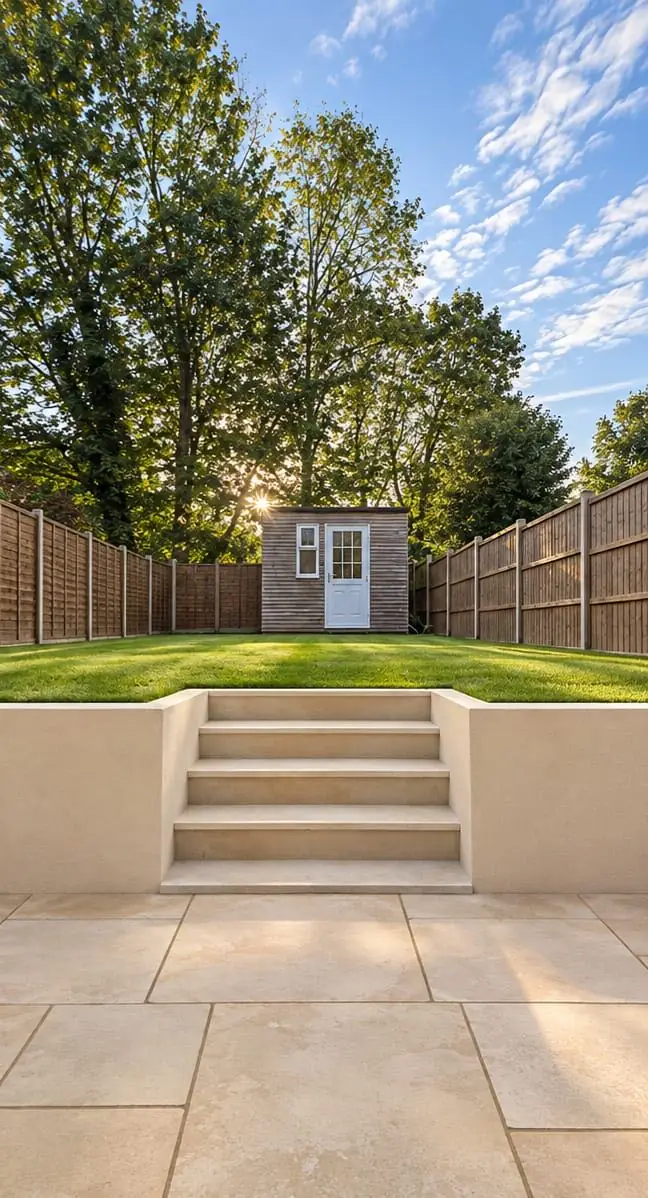 After
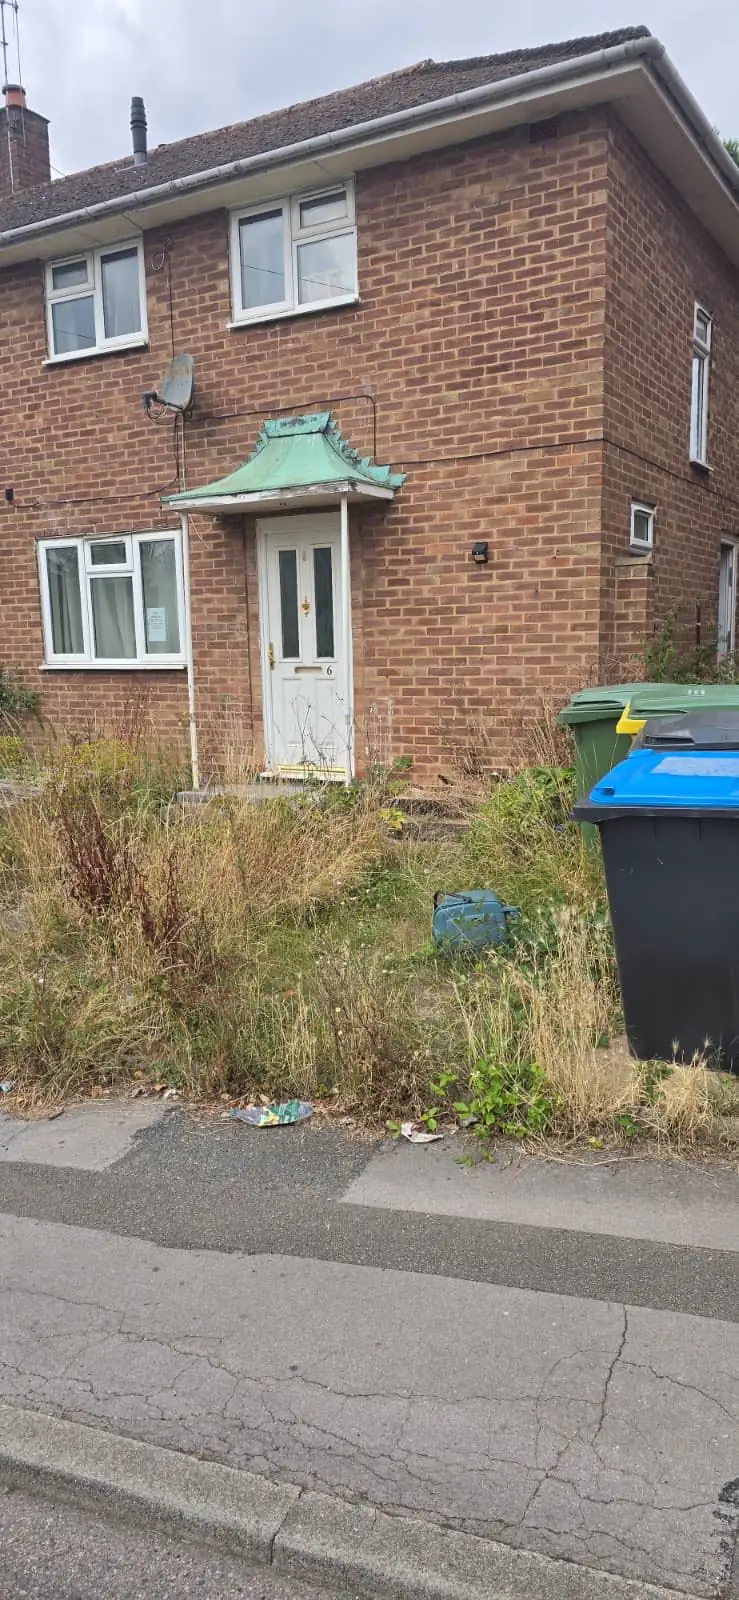 Before
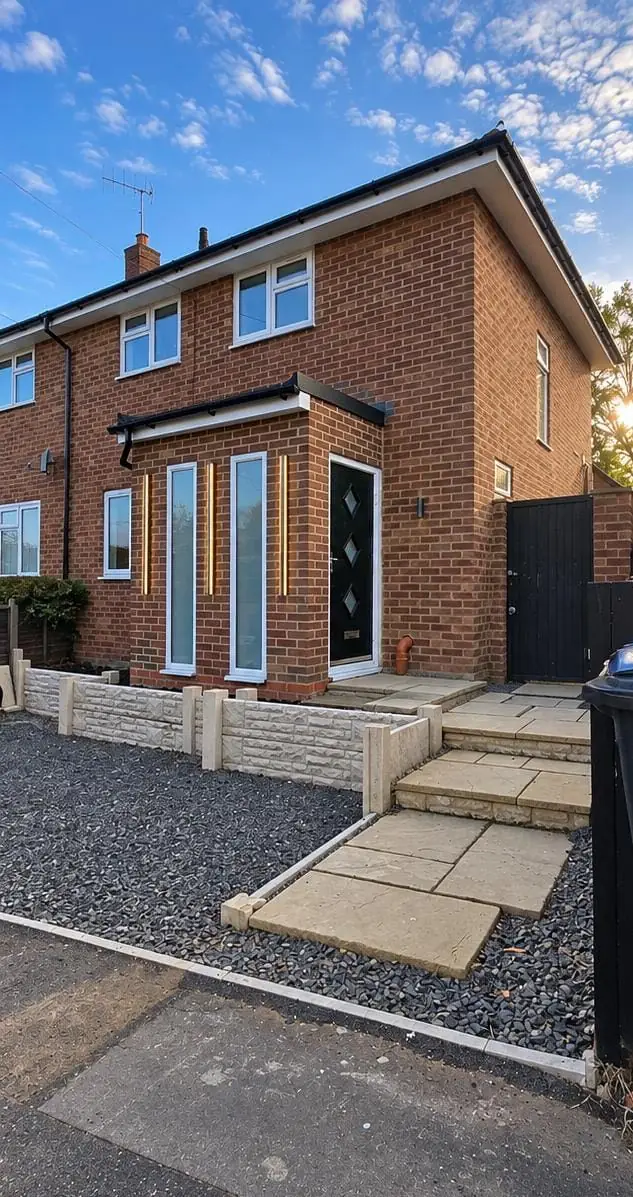 After
FAQs
Questions we're often asked
Is a two-storey extension cheaper per square metre?
Generally yes — the foundations and roof are shared across two floors — though it depends on structure, finishes and access.
How long does planning take?
Councils aim to decide householder applications within 8 weeks of validation. We prepare thorough drawings to avoid delays.
Can we stay in the house?
Usually. The main disruption comes when we break through upstairs and downstairs, which we plan carefully and keep as short as possible.
Client review — double-storey extension
★★★★★“We have recently had our double storey extension built by AMH in Uxbridge. An amazing job done by an amazing team, thanks AMH for all the work. A really friendly team who work exceptionally hard and most importantly fast. We lived in our property throughout our renovations and the team were exceptional in ensuring cleanliness and protecting the rest of the house from dust and dirt. Will be calling them back for future work.”
Start your project
Planning an extension?
A free, no-obligation site visit — an honest view on feasibility, budget and timing before anything is drawn.