New builds · Extensions · Lofts · Renovations · Landscaping

Areas we cover — West London · Bucks · Herts

Your vision deserves more than a builder. It deserves a team you can trust.

We design, build and transform homes across West London, Buckinghamshire and Hertfordshire. Our own architectural designers and structural engineers work alongside our build team, so one company owns your project from the first sketch to the final finish.

Free and without obligation. We reply within one working day.

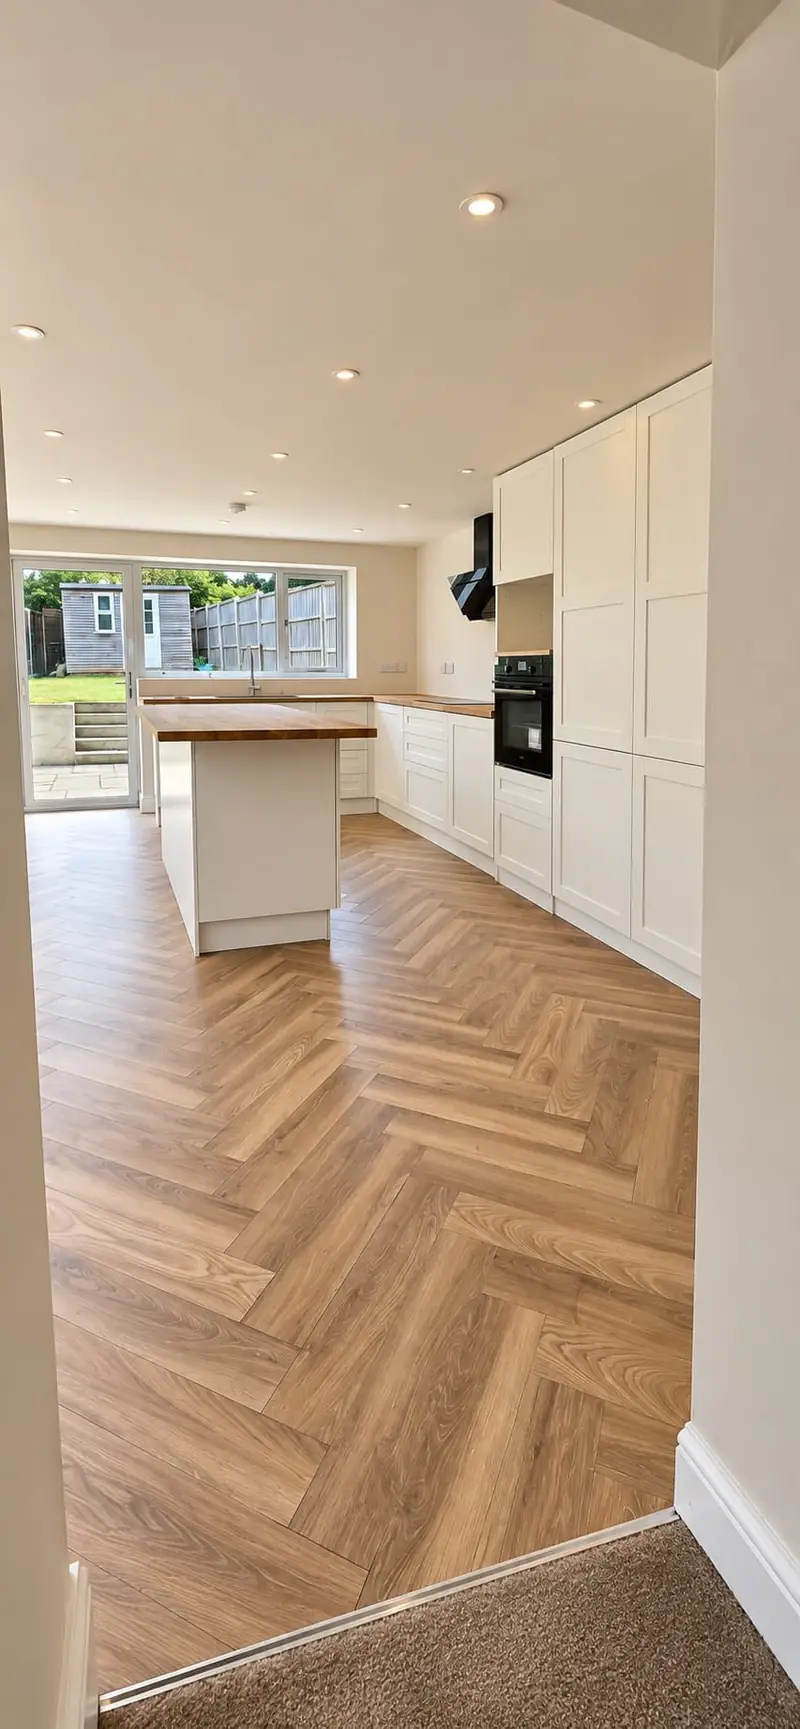
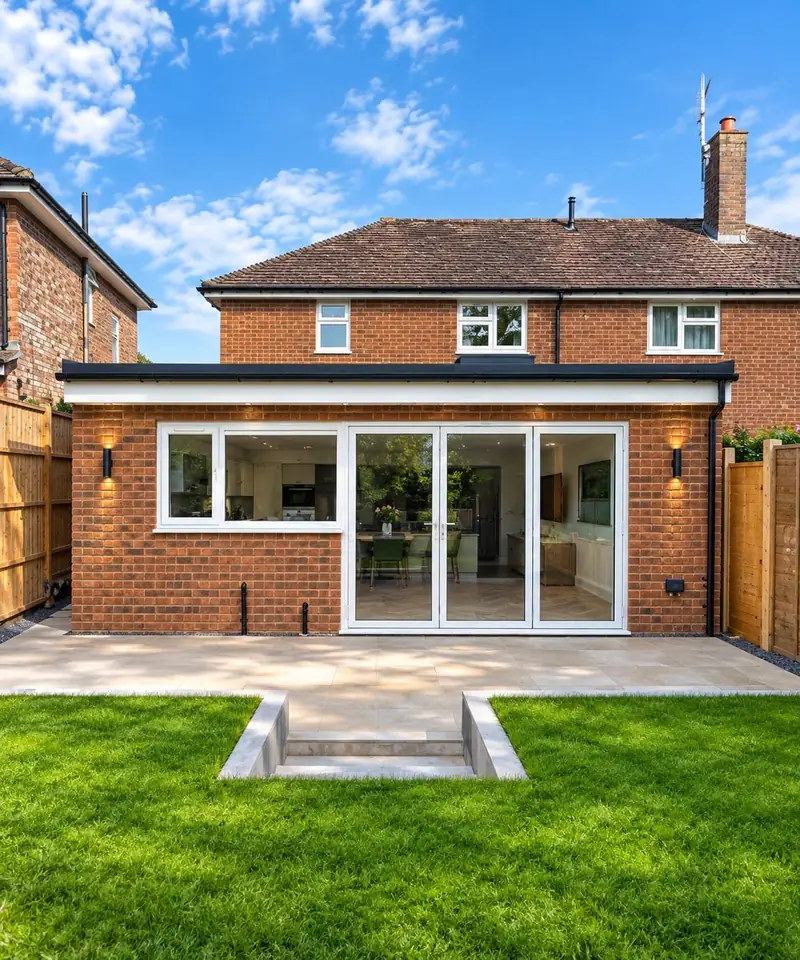
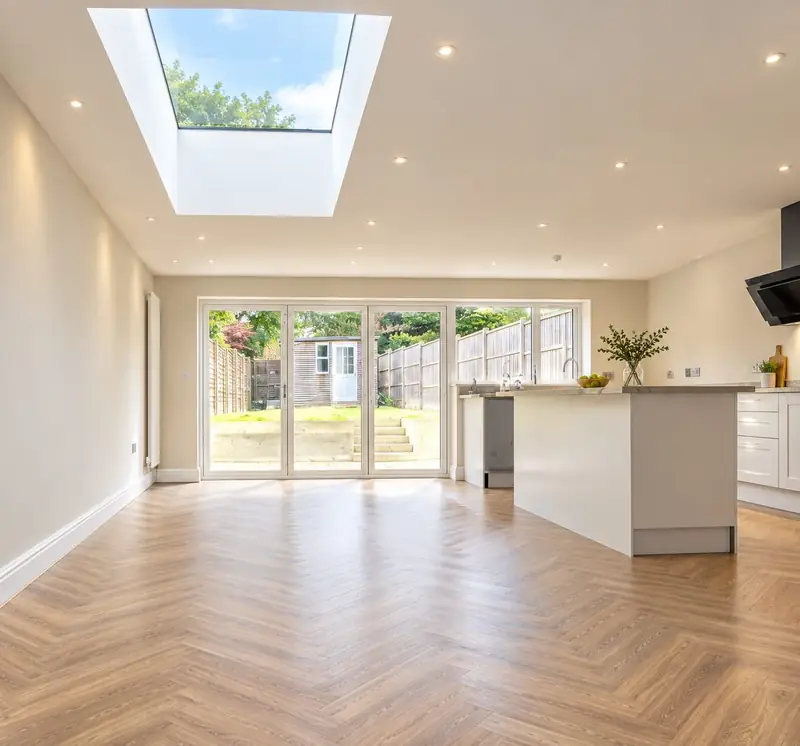
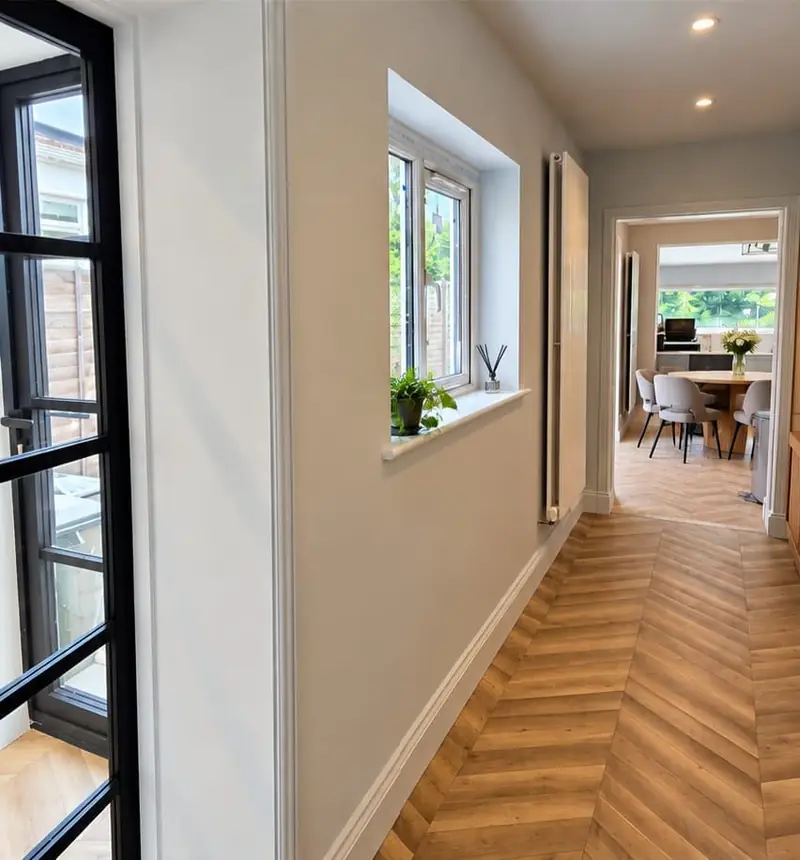
Single-storey brick rear extension with full-width glazed doors, a new stone patio and steps down to the lawn Inside the same extension: an open-plan kitchen and dining space under a large roof light, with herringbone flooring and glazed doors to the garden
Single-storey rear extension, outside and in — Hemel HempsteadAMH project photography

Our approach

Building work should be straightforward, professionally managed and built to last. Your home is one of the biggest investments you'll make — so we never treat a project as just another job.

Built with experience.

  • In-house architectural designers who draw up your plans
  • Structural engineers involved from inception to completion
  • Planning and building control managed for you

Managed with care.

  • One named project manager from first visit to handover
  • A written progress update every week
  • A tidy site, and neighbours told before work begins

Finished with pride.

  • A room-by-room snagging walk-through before handover
  • An aftercare visit at six months
  • An insurance-backed guarantee on our work

Design & build

Designed, engineered and built by one team.

One contract · one point of contact · inception to completion

How design & build works

  • One point of accountabilityNo gaps, and no finger-pointing, between the people who design your home and the people who build it.
  • An engineer from the first sketchOur structural engineers are involved from inception to completion, so what's drawn is buildable — and priced accordingly.
  • Costs known earlierThe design is costed as it develops rather than after planning, so the fixed price holds fewer surprises.
  • Already have an architect? We'll build to their drawings with exactly the same care.

Selected work

Two recent projects, from start to finish.

View all projects
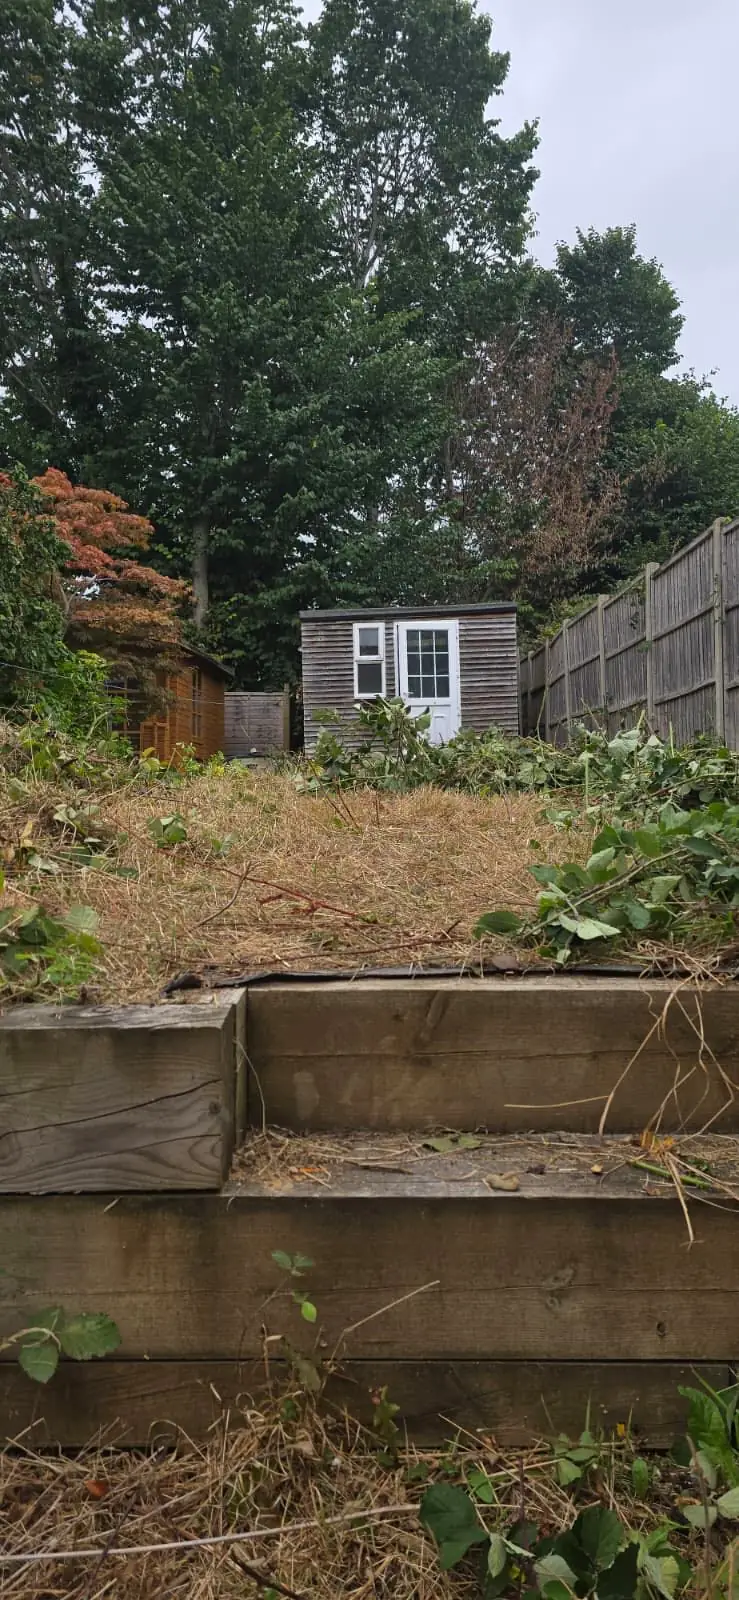
Before: an overgrown, sloping rear garden with rotten sleeper steps and a shed at the far endBefore
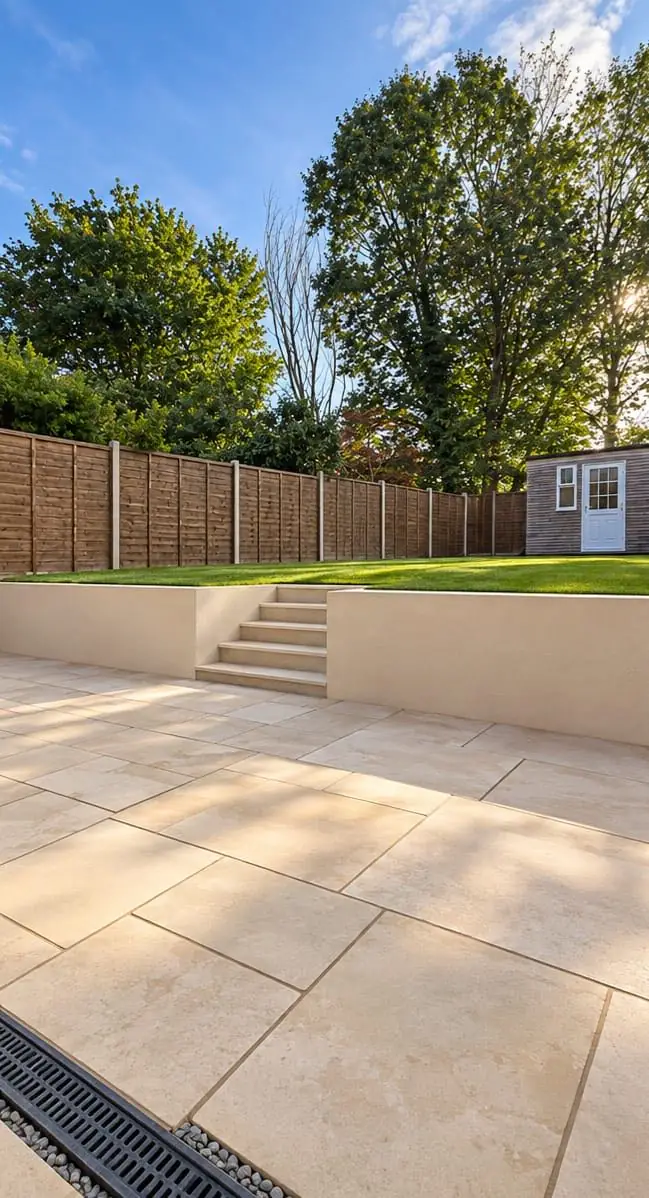
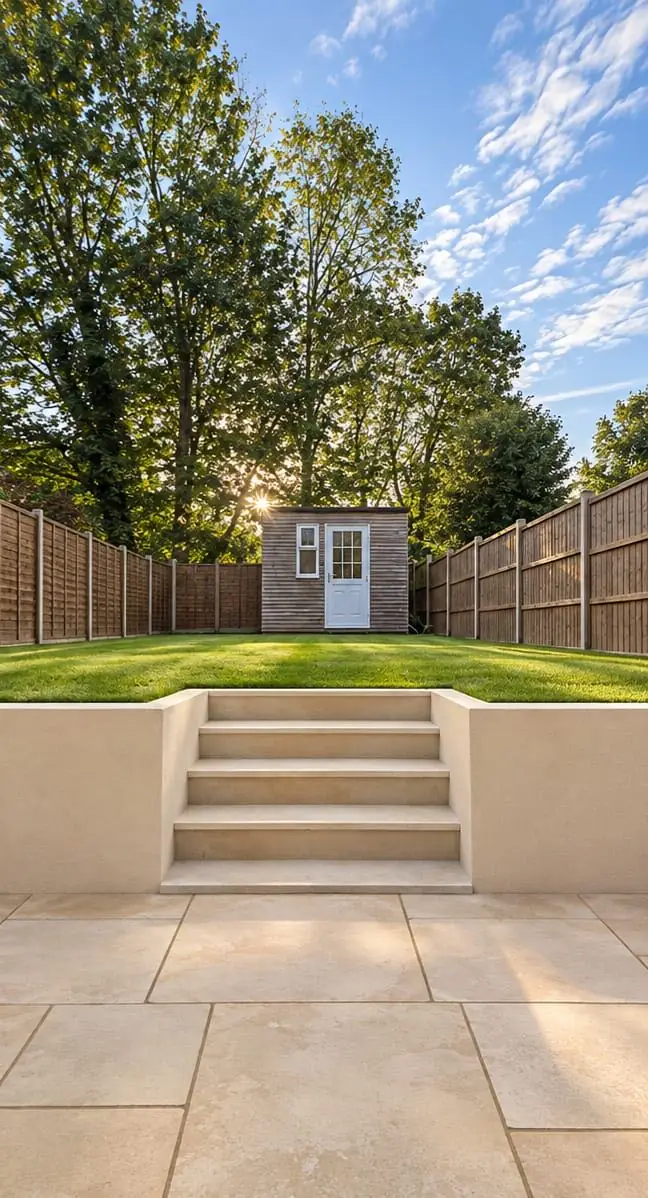
After: the same garden with a porcelain terrace, rendered retaining walls and wide steps up to a level lawn, the shed still at the far endAfter
Rear garden — terrace, retaining walls & steps
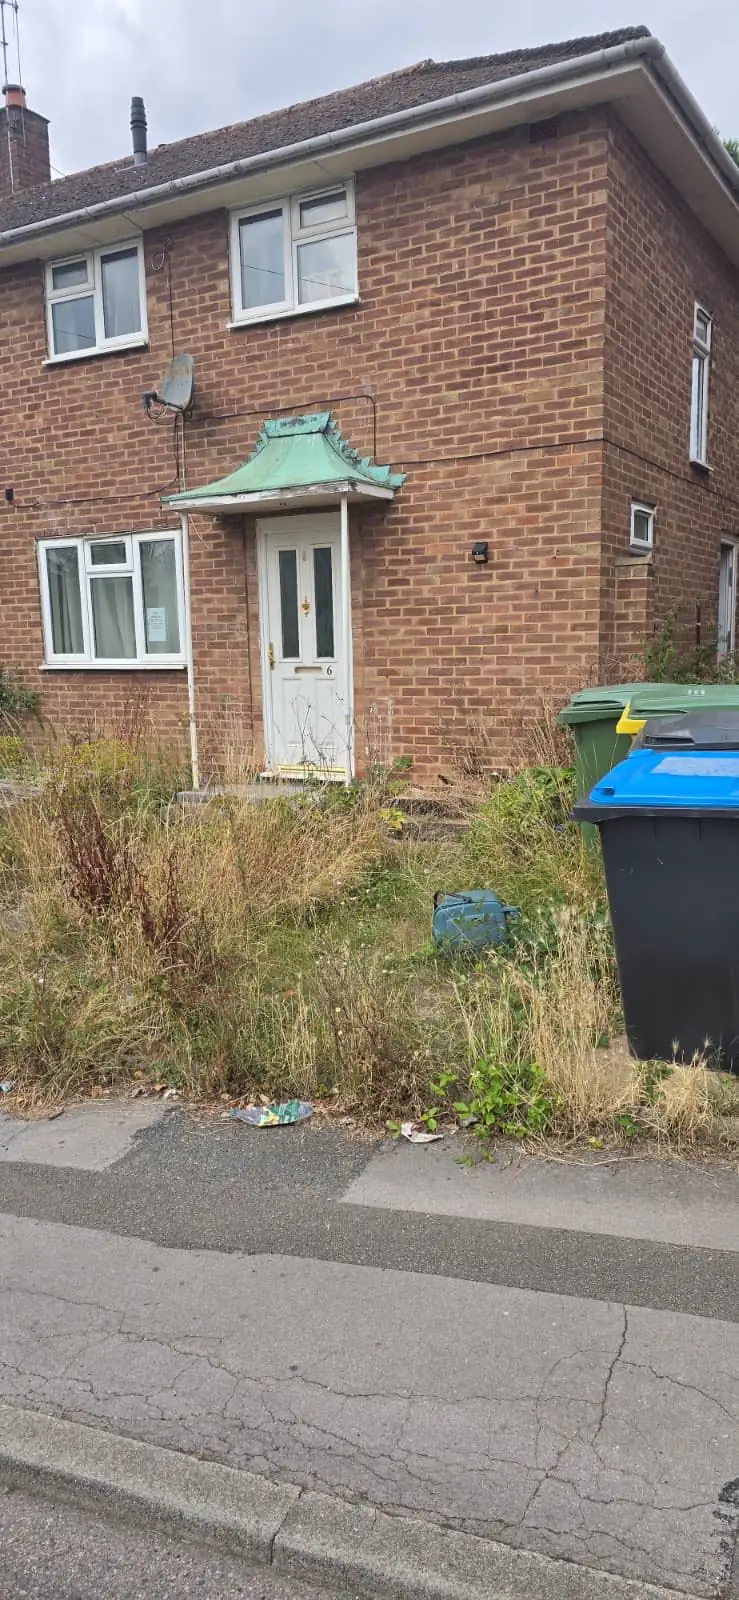
Before: the front of a brick semi-detached house with a small canopy porch and an overgrown front gardenBefore
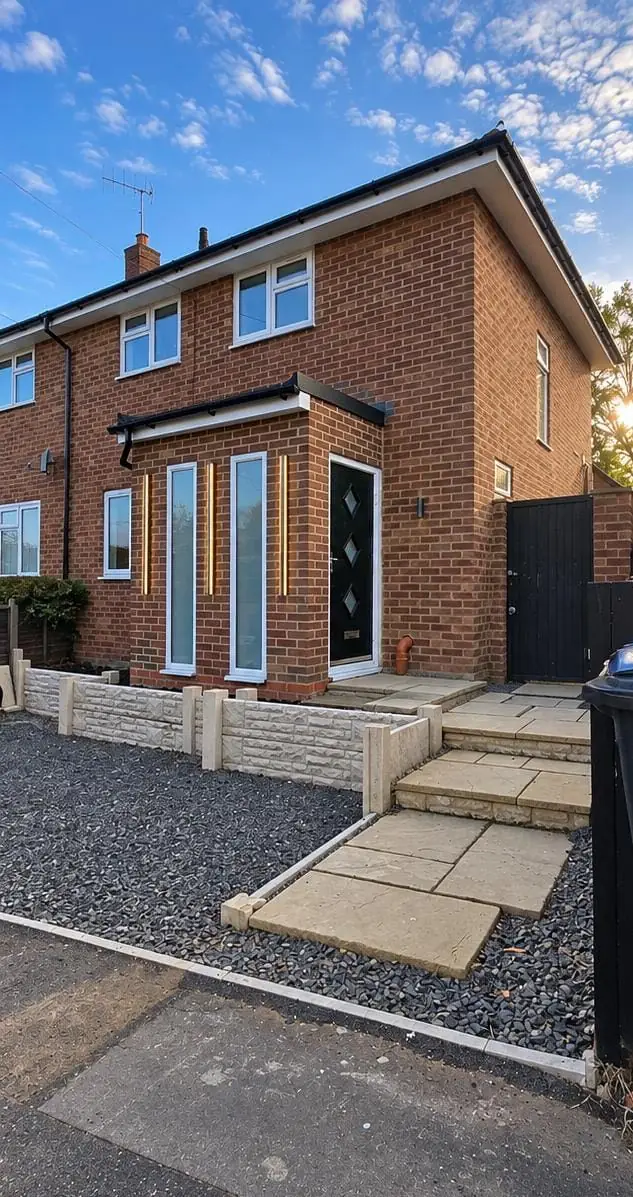
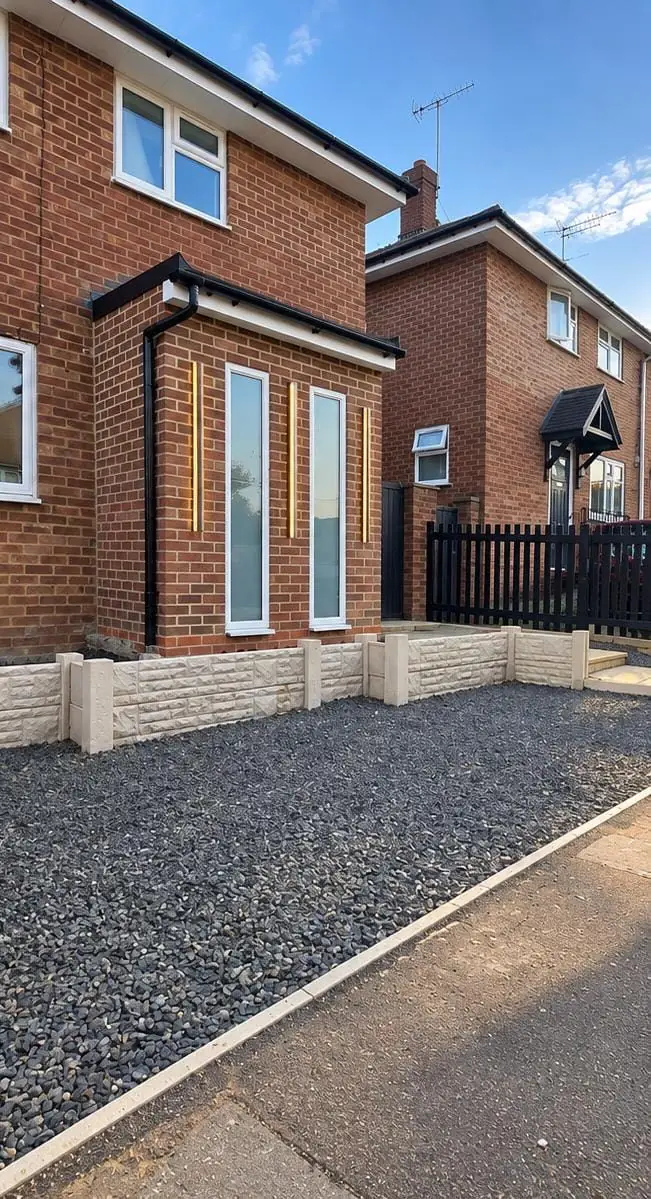
After: a new single-storey front extension in matching brick, a composite front door, gravel garden, low walls and new stepsAfter
Front — porch extension, walls & garden
Hemel Hempstead

Rear extension, front porch and both gardens

A semi-detached house with front and back extensions, full internal refurbishment, rewiring, plumbing and both front and back gardens rebuilt.

Read the case study

Scope
Front & back extensions, refurbishment, landscaping
Design
AMH in-house
Structure
AMH in-house engineer
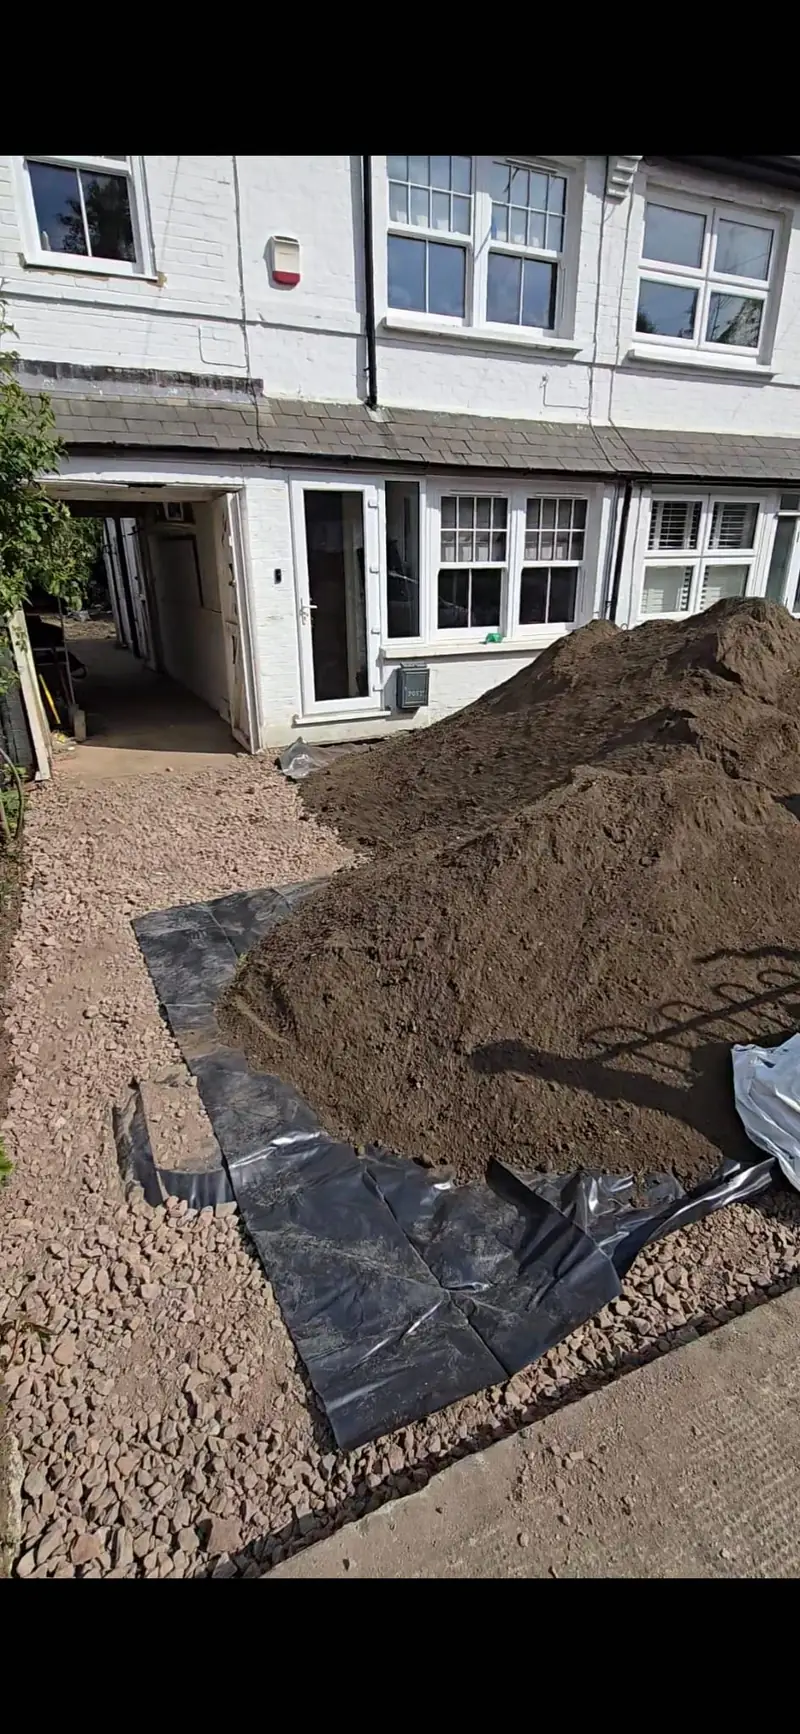
During: the front of a white-painted terraced house with the driveway dug out and spoil heaped on membraneDuring
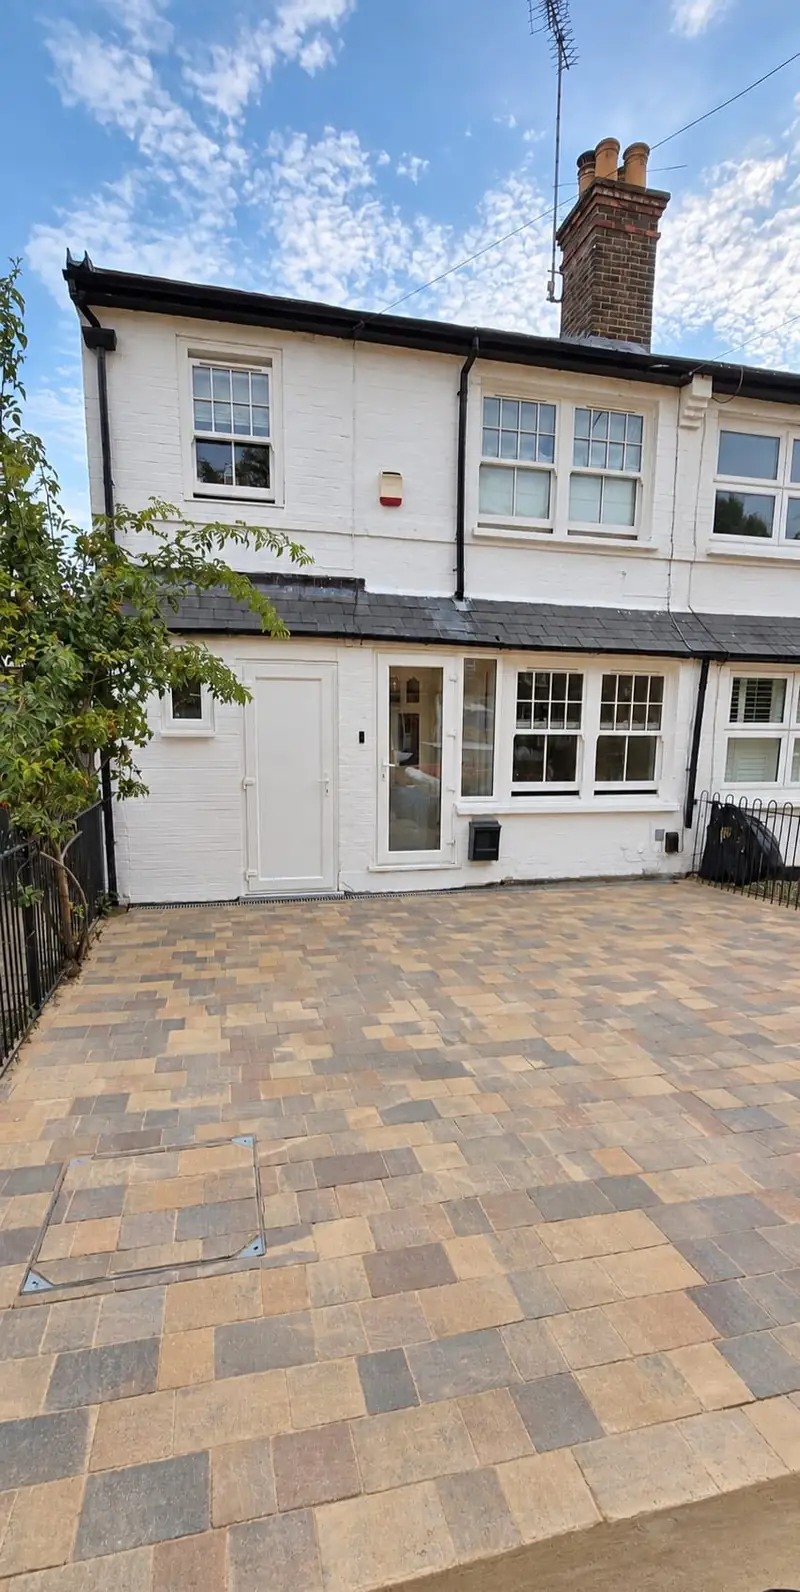
After: the same house with a new block-paved driveway in mixed buff and grey paversAfter
Front — driveway excavated & block-paved
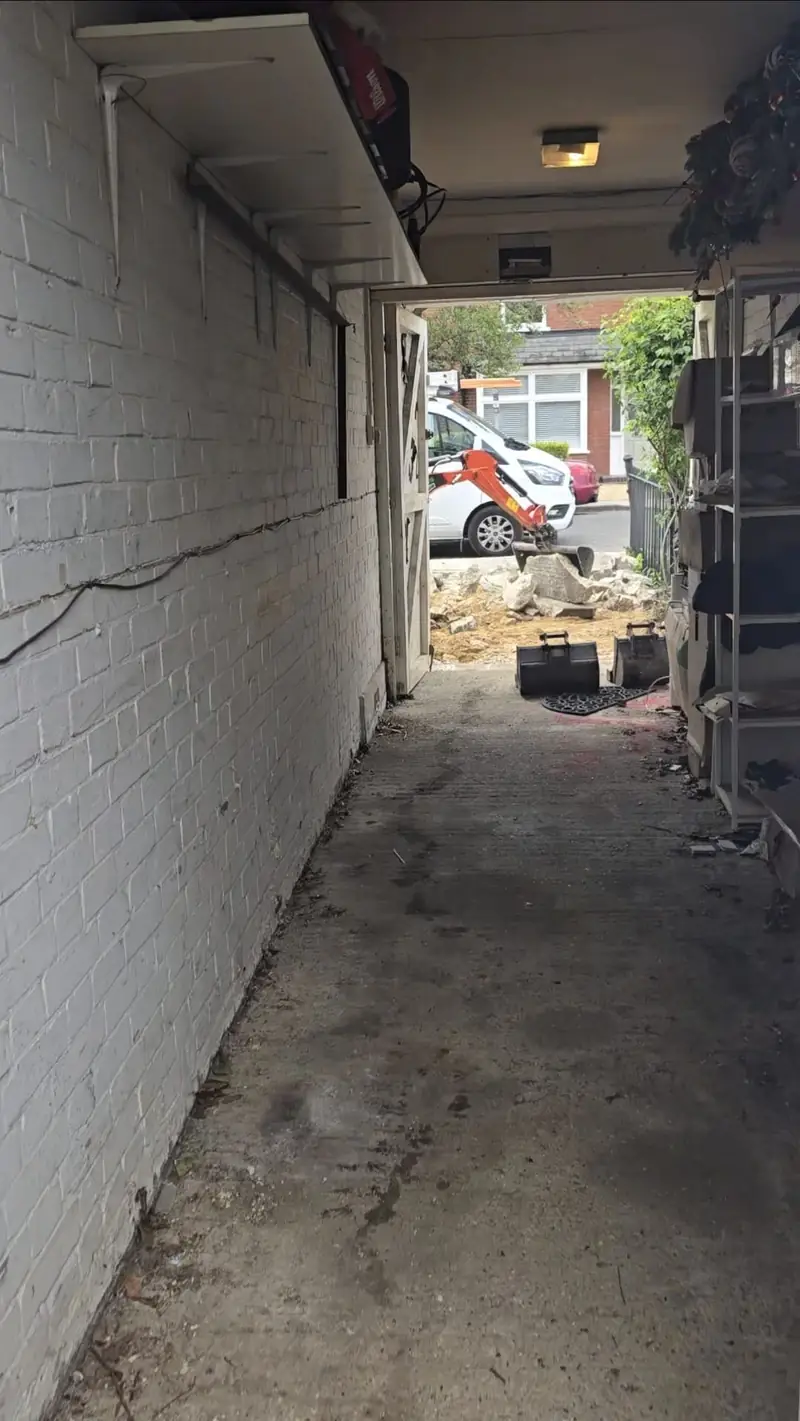
Before: the side garage with painted brick walls and a concrete floorBefore
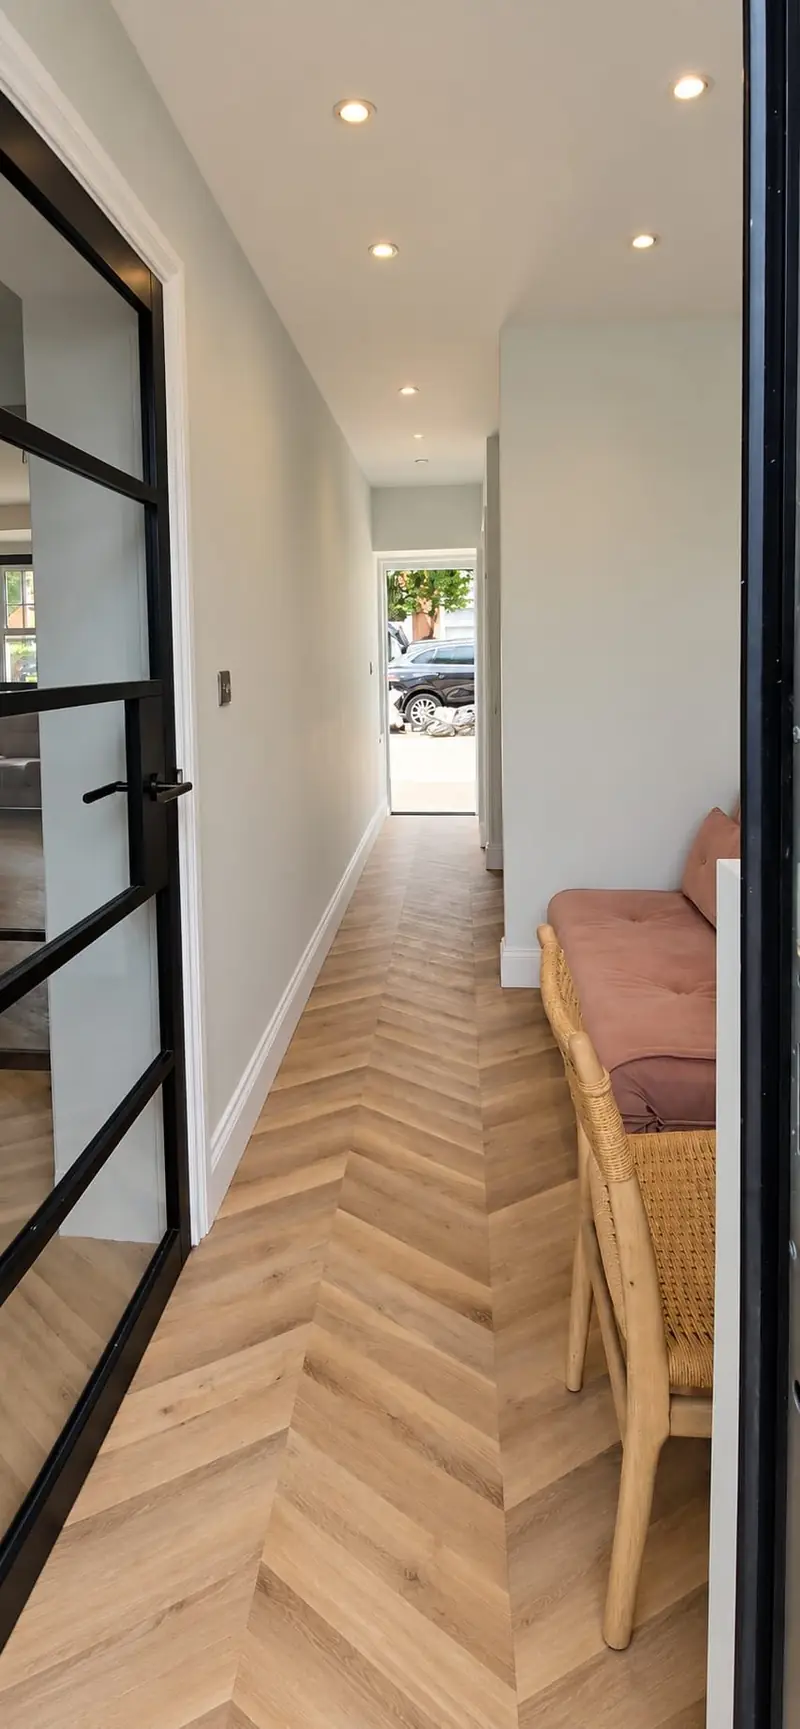
After: the converted space with herringbone flooring, downlights and black-framed glazed doorsAfter
Side garage converted into an office & WC
Northwood

Whole-house renovation, driveway and garden

A terraced house renovated throughout: a side garage converted into an office and WC, full internal refurbishment with new herringbone flooring, a family bathroom, a block-paved driveway at the front and a rebuilt garden at the back.

Read the case study

Scope
Renovation, driveway, landscaping
Design
AMH in-house
Rooms
Office, WC, living, bathroom

Planning something similar?

Arrange a site visit

How we work

A clear process, from first visit to final finish.

You'll know what happens next, when it happens and what it costs — before you commit to anything.

See the full design & build process

  1. 01

    Site visit & brief

    We walk the property with you, listen, and give you an honest view on feasibility, budget and timing — before anything is drawn.

    Within 2 weeks
  2. 02

    Design & planning

    Our in-house architectural designers draw up your plans and our structural engineers design the structure. We handle planning, building regulations and party wall notices.

    8–16 weeks
  3. 03

    Fixed-price proposal

    An itemised price and a written schedule of works. Nothing important left as a provisional sum.

    2–3 weeks
  4. 04

    The build

    Your project manager runs the site and reports every week. You pay in stages, against work completed.

    Agreed in the programme
  5. 05

    Handover & aftercare

    A snagging walk-through, then certificates and guarantees in one pack. We come back to check everything.

    6-month aftercare visit

Recent AMH sites, mid-build

Real sites — not a stock library

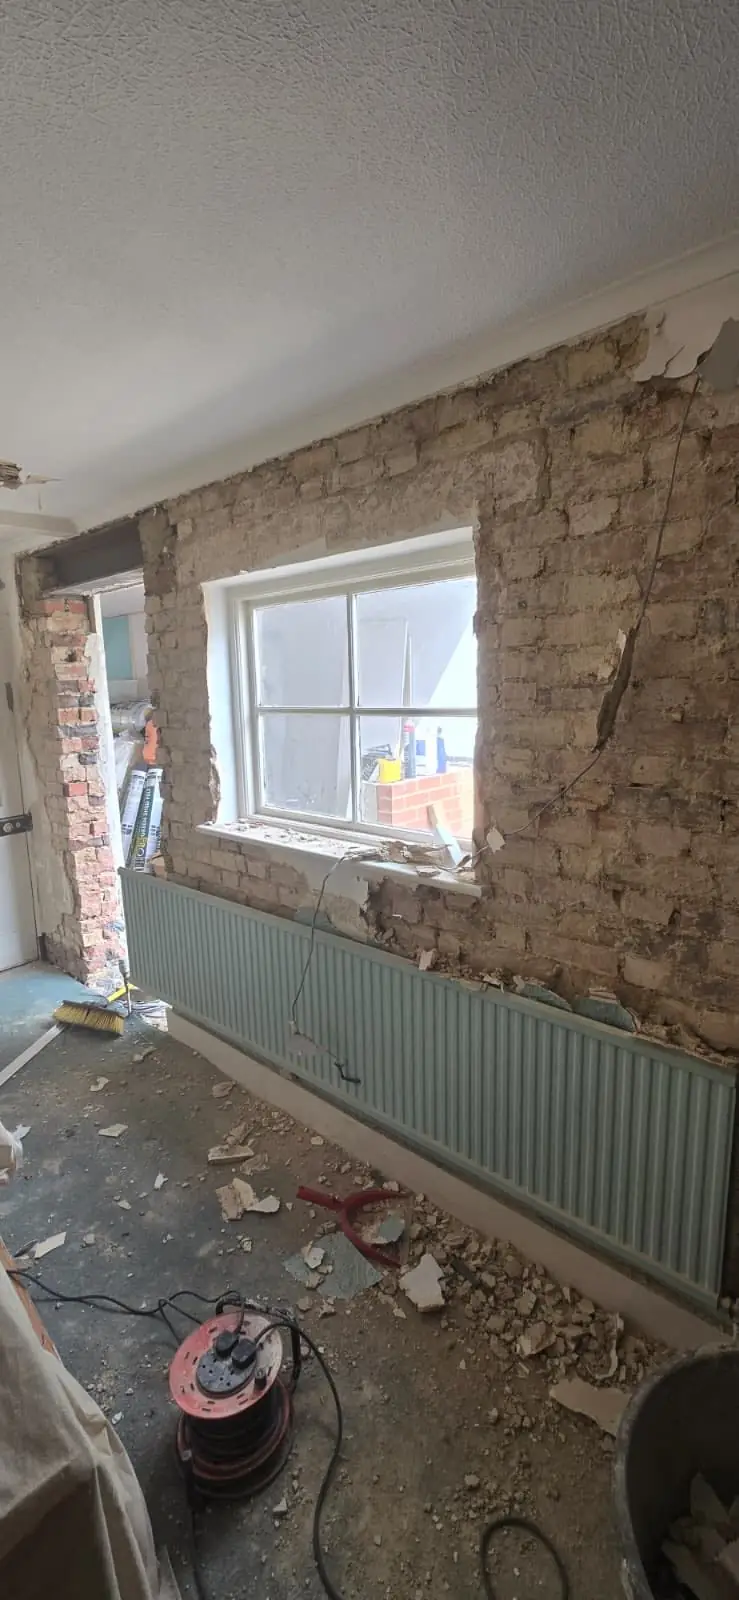
A room stripped back to bare brickwork, with rubble on the floor, ready for structural work
Strip-outWalls taken back to brick before structural work begins.
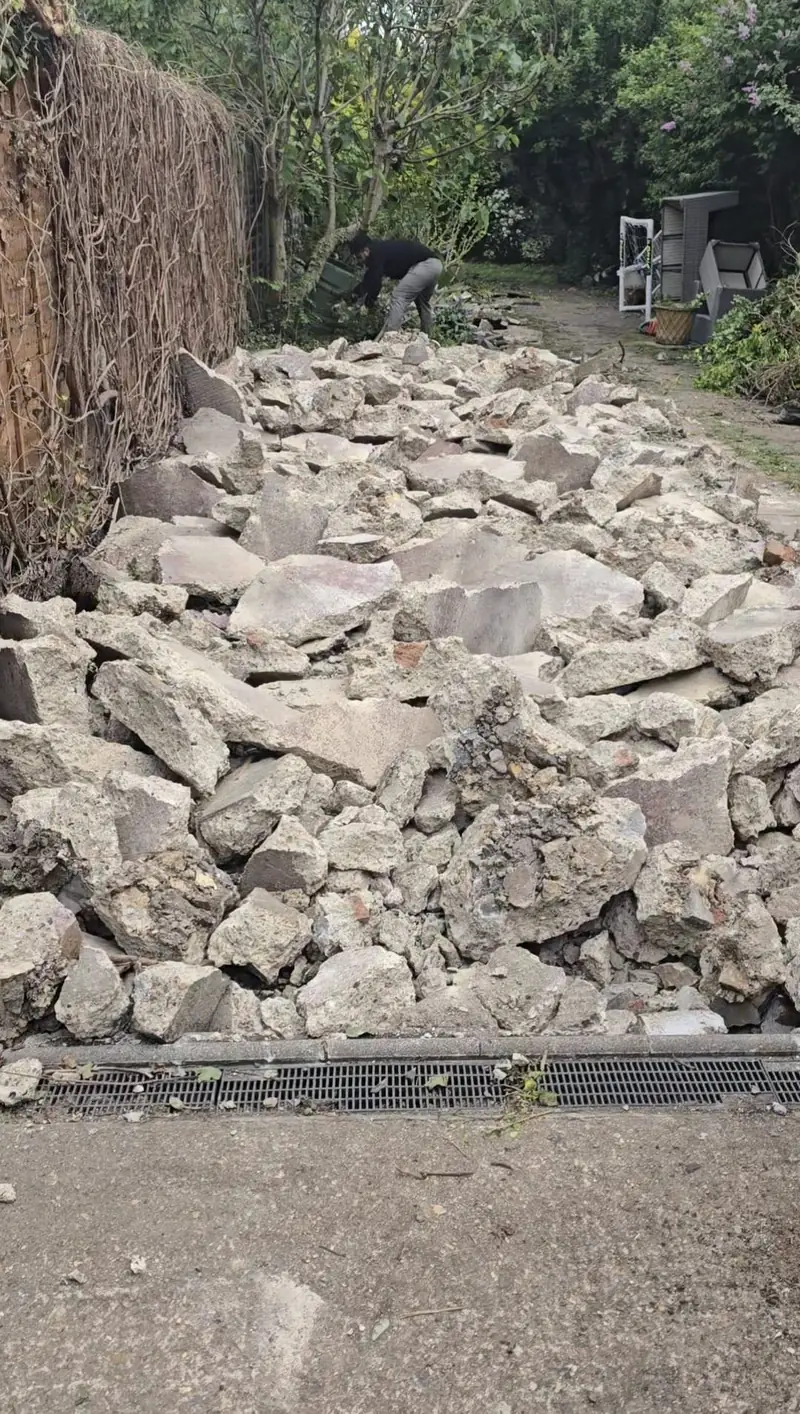
An old concrete patio broken up and piled along a garden path beside a new drainage channel
GroundworksThe old patio broken out ahead of new drainage and paving.
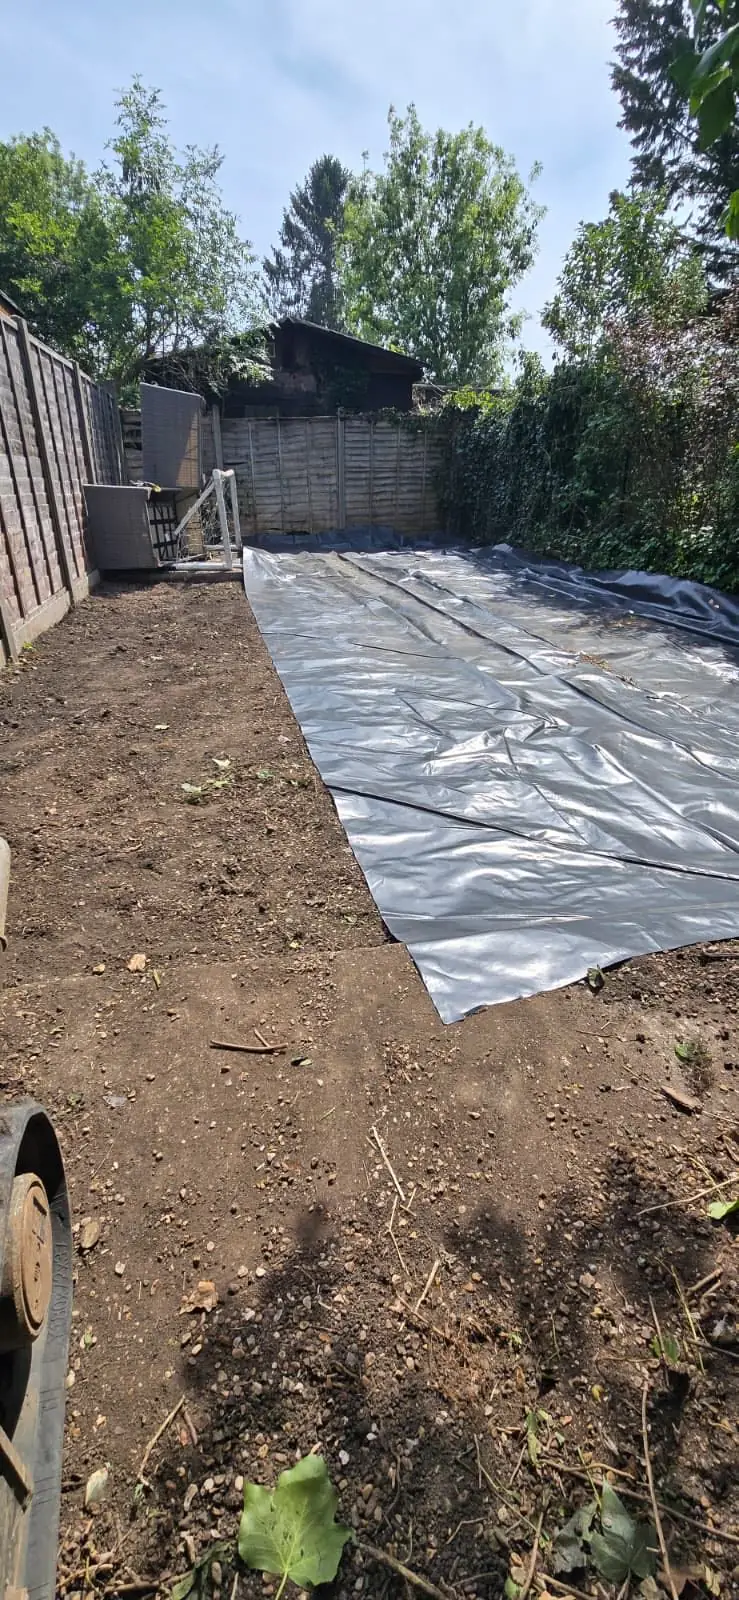
A cleared garden levelled and part-covered with membrane, ready for a new patio and lawn
PreparationGround cleared, levelled and membraned for a new garden.

A budget built around you.

We understand that every project comes with a budget. We work closely with our clients from the outset, providing honest advice and practical solutions to ensure their investment is used wisely, without compromising on quality.

Arrange a site visit

What you can hold us to

  • A fixed, itemised priceYou'll see what each part of the work costs.
  • Staged paymentsPaid against completed work, never large sums up front.
  • Changes agreed in writingEvery variation costed and signed off before it's built.
  • One team, one contractDesigners, engineers and builders under one roof — no gaps between design and build.
  • A considerate siteCleaned daily, neighbours informed, your home respected.
  • Insured and guaranteedFull public liability cover and an insurance-backed guarantee.
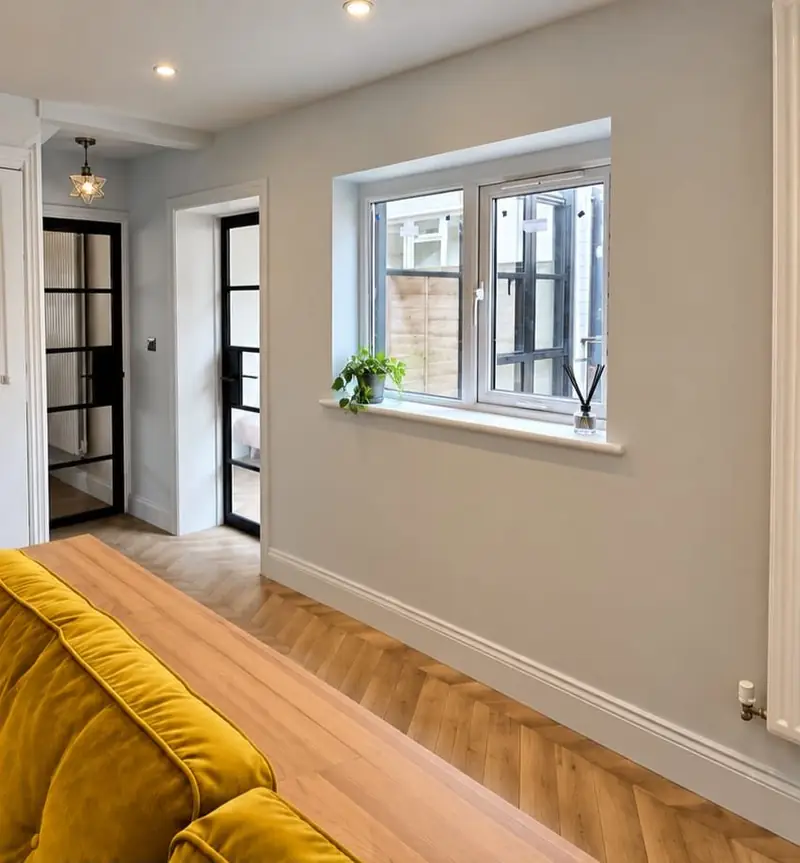
A renovated living room with herringbone flooring, a new window and black-framed glazed doors

Our promise

“We build homes as if they were our own — with honesty, attention to detail and a commitment to quality.”
AMH Build Group — founded 2020
Founded
2020 · incorporated as AMH Build Group Ltd in 2026
Working in
West London, Buckinghamshire & Hertfordshire
We build
New builds, extensions, renovations, refurbishments, landscaping
Design
In-house architectural designers and structural engineers
Company
AMH Build Group Ltd · Company no. 17175038
More about AMH

Client reviews

In our clients' words.

5.0on Google — read our reviews ↗
Clear communication★★★★★
“I recently had my home fully refurbished and the experience with AMH Build Group was outstanding from start to finish. The team was professional, organised, and genuinely cared about the quality of the work. Every stage — from the initial walkthrough to the final finishes — was handled with clear communication and zero stress. They kept the site tidy, respected timelines, and delivered craftsmanship that exceeded expectations. The attention to detail on the joinery, flooring, and overall finish has completely transformed the space. It’s rare to find builders who are this reliable and honest. I’d recommend them without hesitation.”
Harleen G.Full home refurbishment · Google review
Trusted to deliver★★★★★
“We bought our home in May that needed pretty much everything doing to it before we could move in, and to be honest, we were quite nervous about the whole process. […] The house has been completely transformed and the finish throughout is excellent. One of the biggest things for us was how clean and organised they kept everything.”
Andrew W.Whole-house renovation · Google review
Fast, friendly & clean★★★★★
“We have recently had our double storey extension built by AMH in Uxbridge. An amazing job done by an amazing team, thanks AMH for all the work. A really friendly team who work exceptionally hard and most importantly fast. We lived in our property throughout our renovations and the team were exceptional in ensuring cleanliness and protecting the rest of the house from dust and dirt. Will be calling them back for future work.”
Michelle J.Double-storey extension, Uxbridge · Google review
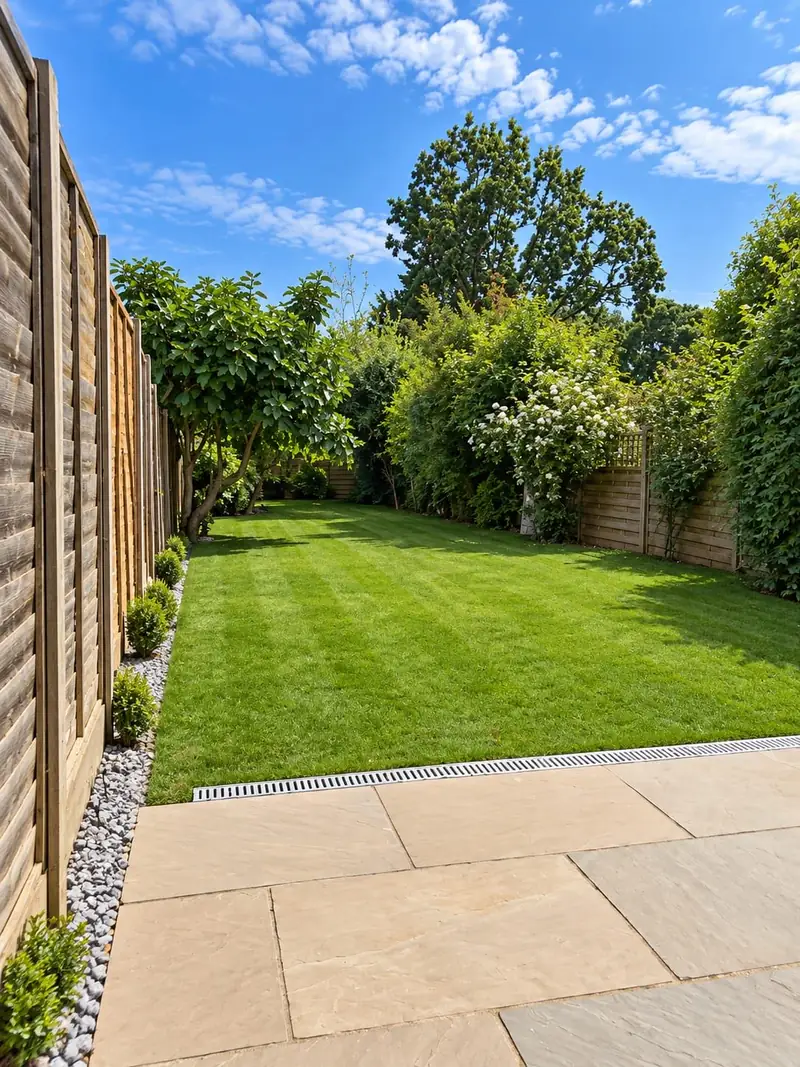
A finished rear garden: new lawn, sandstone patio with a channel drain, pebble borders and established trees
A rebuilt garden, completed by AMH

Where we work

West London, Buckinghamshire and Hertfordshire.

From the Chilterns National Landscape and its conservation areas to the terraces of West London, we know the planning sensitivities, the house types and the access constraints that come with building here.

West London

  • Southall
  • Ealing
  • Northwood
  • Ruislip
  • Uxbridge
  • Hayes
  • Greenford
  • Northolt

Buckinghamshire

  • Amersham
  • Chesham
  • High Wycombe
  • Beaconsfield
  • Gerrards Cross
  • Marlow
  • Chalfont St Giles
  • Aylesbury

Hertfordshire

  • Hemel Hempstead
  • Berkhamsted
  • Kings Langley
  • Tring
  • St Albans
  • Harpenden
  • Watford
  • Rickmansworth

Just outside these towns? Ask us — if it's within reach of Southall, High Wycombe or Hemel Hempstead, we can usually help.

Start your project

Tell us what you're planning.

Three short steps. There's no obligation, and no sales calls — just a conversation about your home.

  1. 01
    We reply within one working day.
  2. 02
    We arrange a site visit at a time that suits you.
  3. 03
    You get an honest view on feasibility, budget and timing.
07347 160630 amhbuild@hotmail.com Monday to Friday, 8am – 6pm
Fully insuredCompany no. 17175038
AMH Build Group

Project brief

Step 1 of 3
01What are you planning?
02Do you already have drawings?
About a minute. Nothing is sent until the last step.
Call Arrange a site visit