Extensions
Extensions designed to feel like they were always there.
Single and two-storey, side-return, wraparound and front extensions across Hertfordshire, Buckinghamshire and West London — designed, engineered and built by one team.
Free and without obligation. We reply within one working day.
Types of extension
Which extension is right for your home?
Every house is different — at the site visit we'll tell you honestly which option gives you the most space and value for your budget.
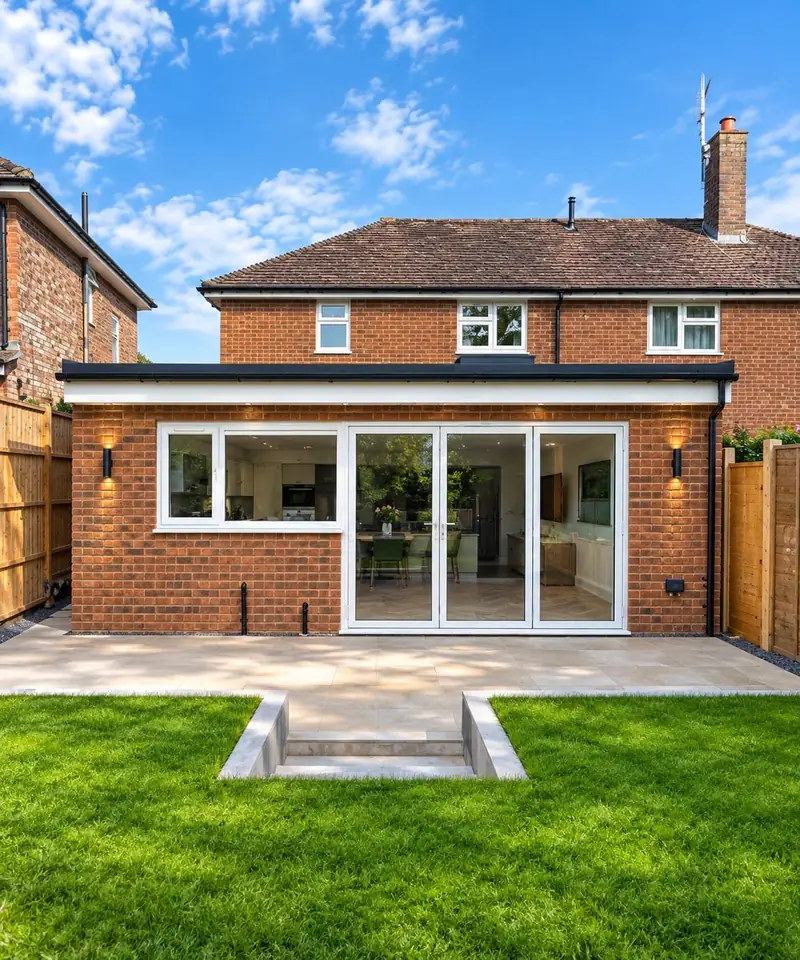
Rear extensions
Open up the back of the house into a kitchen-family room that connects to the garden.
Single-storey · Kitchen · Garden room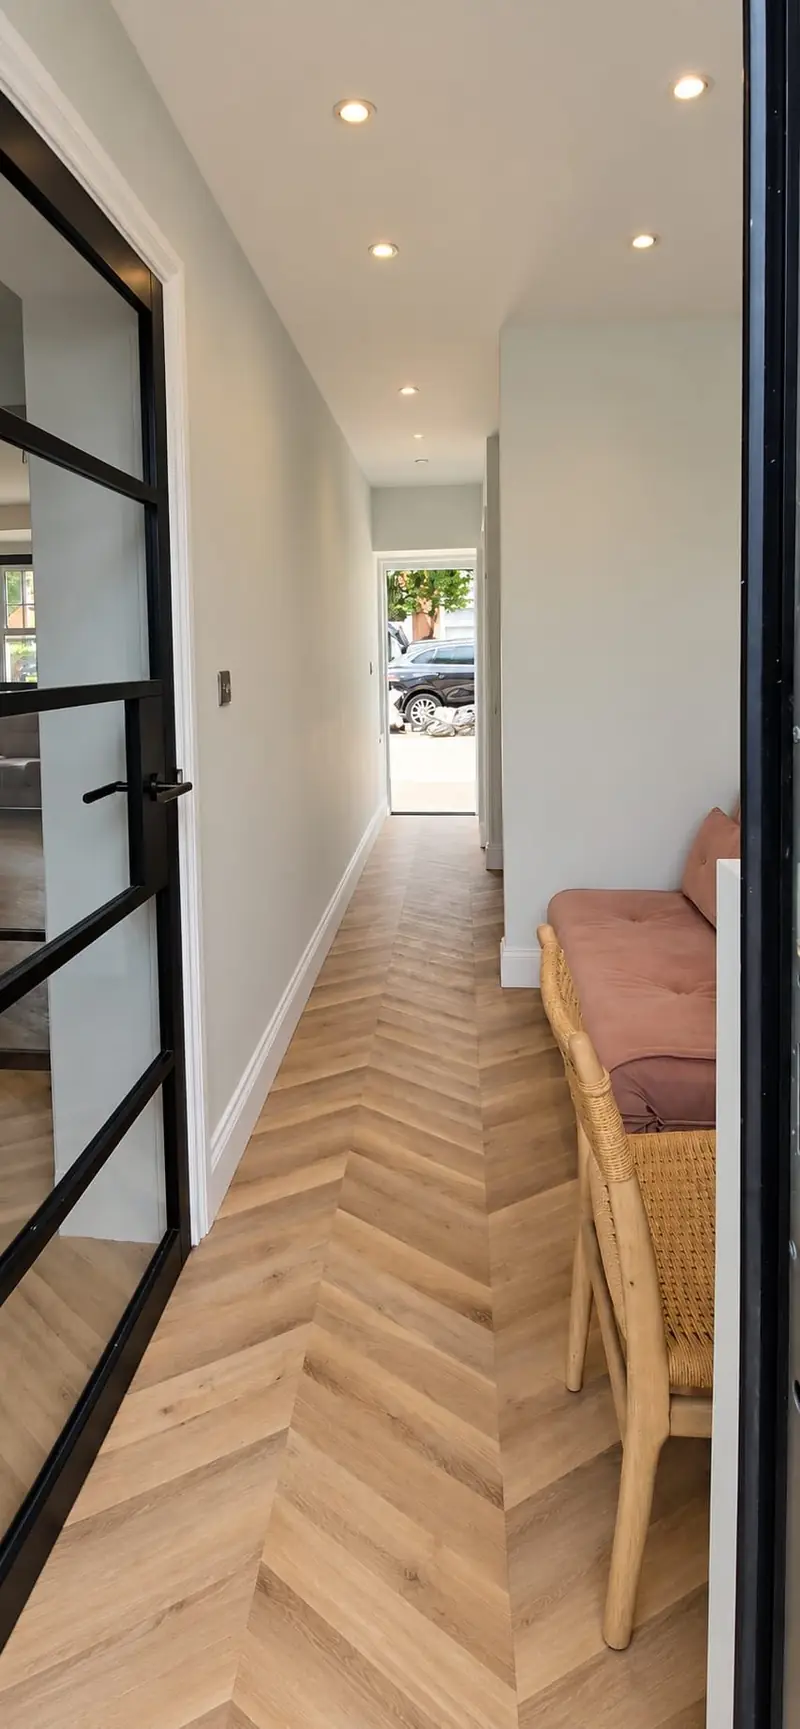
Side & side-return
Use the space beside the house — ideal for terraces and semis with a side passage.
Side return · Utility · Hallway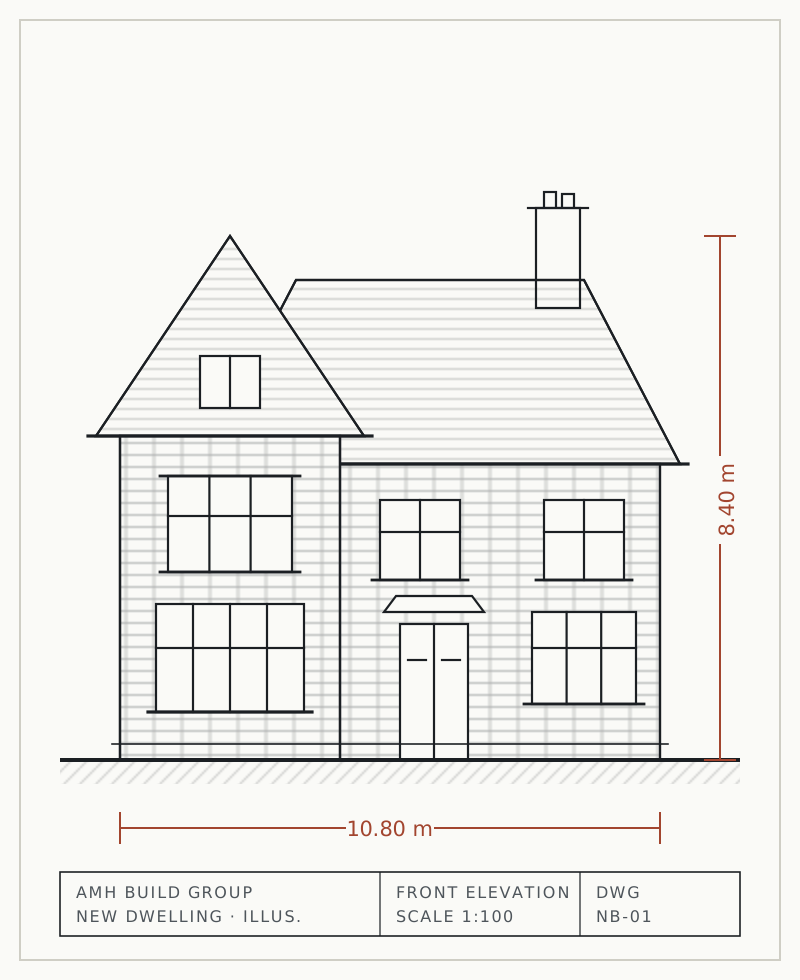
Two-storey extensions
Add bedrooms and bathrooms upstairs and living space below in one build.
Bedrooms · En-suite · Kitchen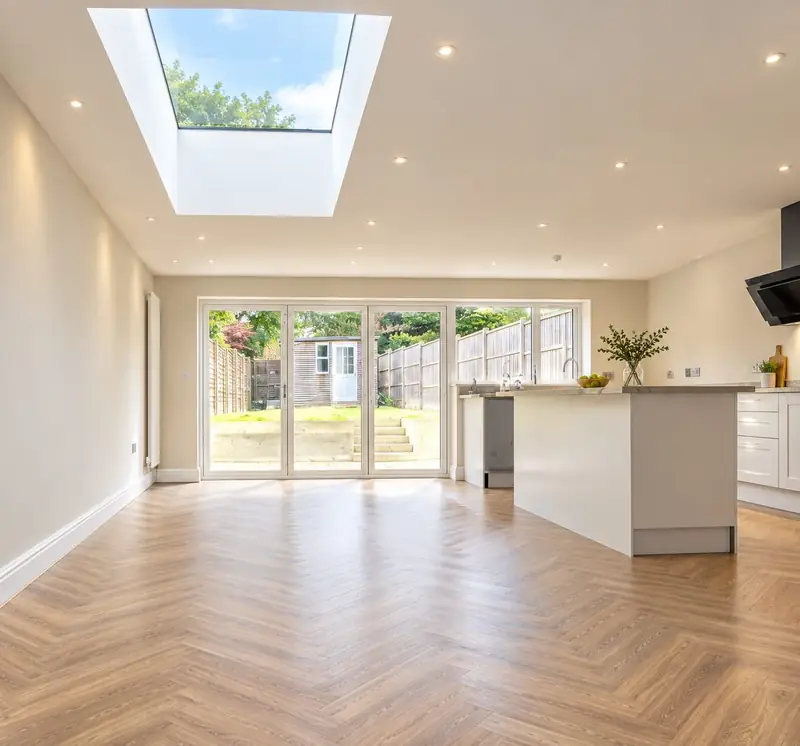
Wraparound extensions
Combine side and rear to create the biggest open-plan ground floor.
L-shaped · Open-plan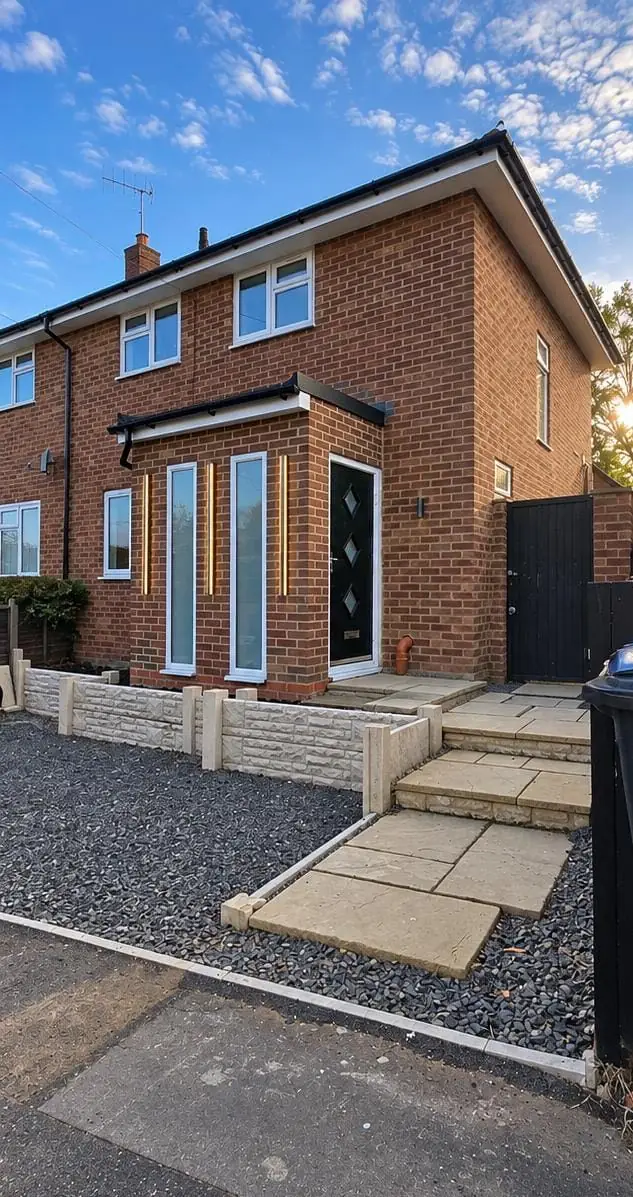
Front extensions & porches
A new entrance, porch or front room that transforms the first impression.
Porch · Entrance hallPlanning at a glance
Do you need planning permission?
Many single-storey rear extensions can be built under permitted development — without a full planning application — as long as they stay within set limits. Side, two-storey and wraparound extensions more often need planning permission, and different rules apply in conservation areas and the Chilterns National Landscape.
| Extension | Often permitted development? | Typical route |
|---|---|---|
| Single-storey rear | Often — within size limits | Permitted development, prior approval or Lawful Development Certificate |
| Side | Sometimes — single storey, up to half the house's width | Varies; not permitted development in conservation areas |
| Two-storey | Rarely | Planning permission |
| Wraparound | Rarely | Planning permission |
| Porch | Often — up to 3 m² floor area | Permitted development |
Real project
Built by AMH in Hemel Hempstead.
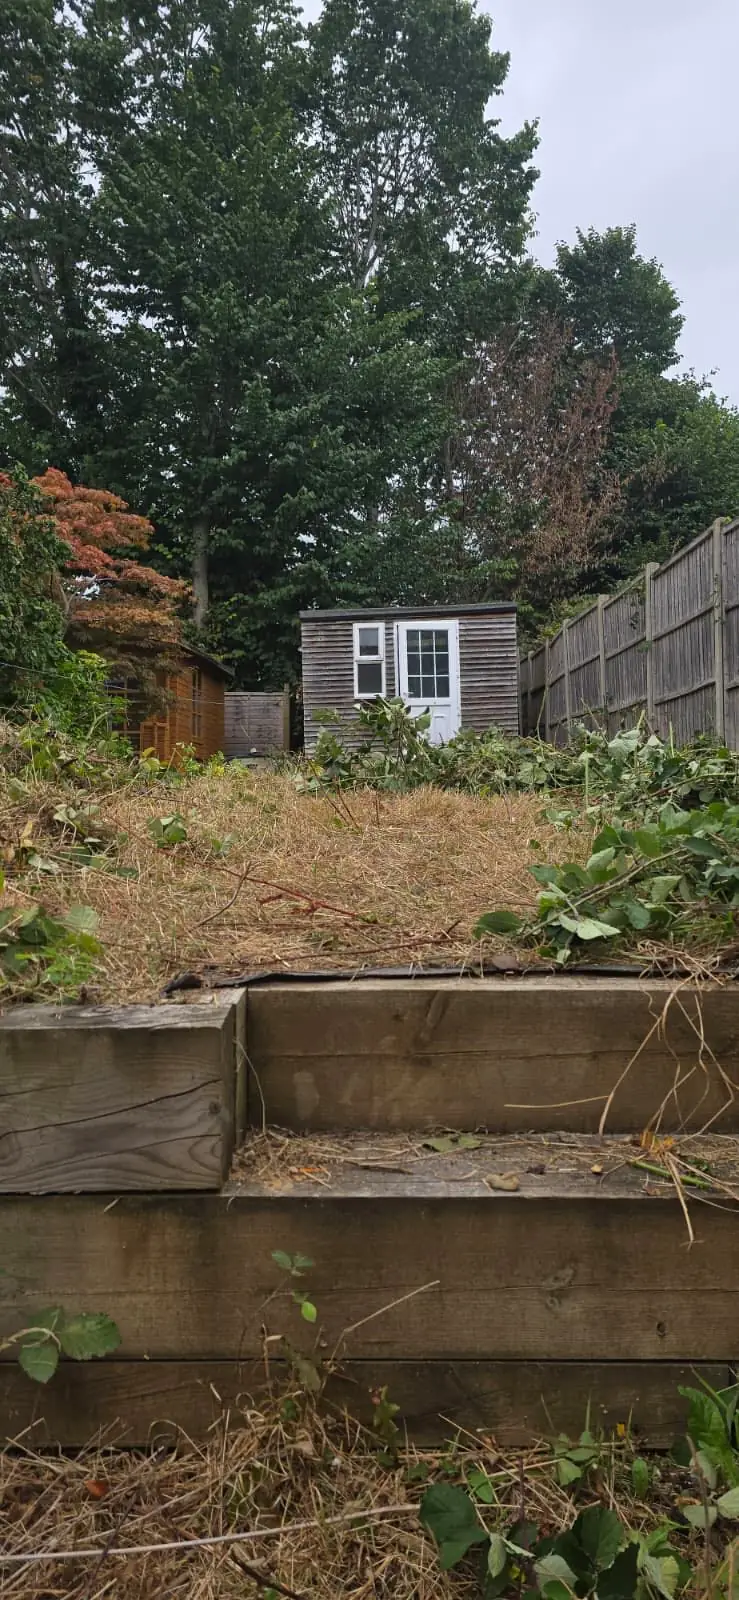 Before
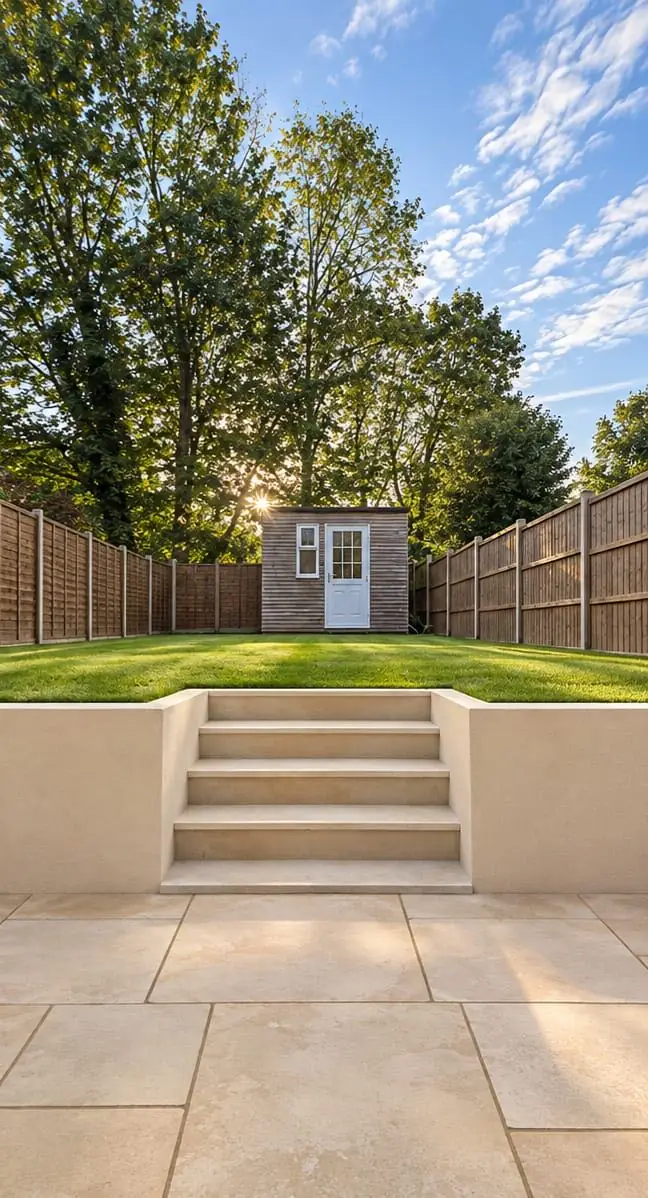 After
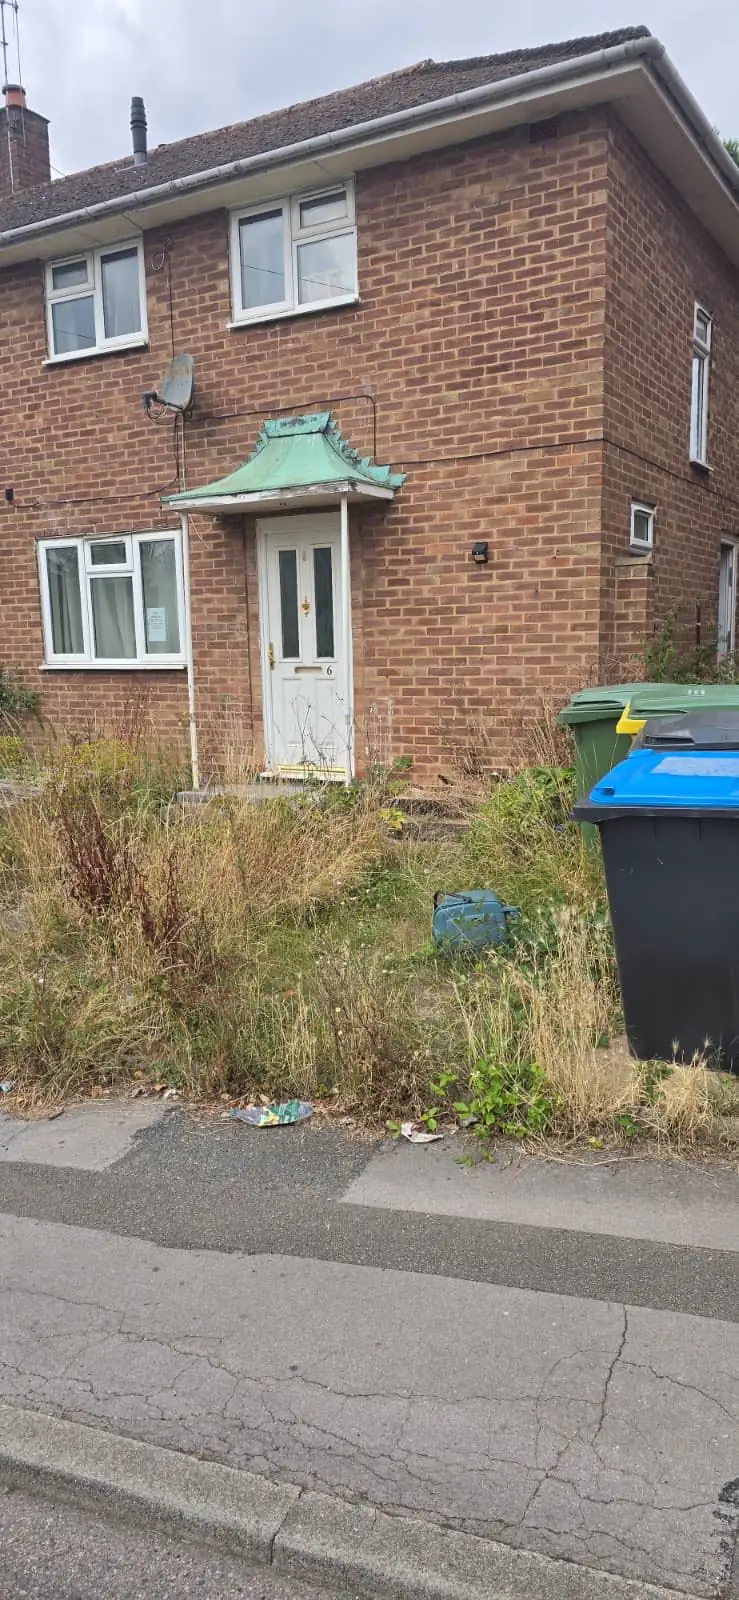 BeforeAfter
FAQs
Questions we're often asked
How long does an extension take to build?
A typical single-storey rear extension takes around 12–16 weeks on site, after design and approvals. We agree a written programme before work starts.
Can we live at home during the build?
Usually, yes. We plan the build so the house stays watertight and secure, keep dust and noise to working hours, and phase the knock-through to the existing house as late as possible.
Do I need building regulations approval?
Yes — virtually every extension needs building regulations approval, even when it doesn't need planning permission. We handle the application and the inspections.
How much does an extension cost?
It depends on size, structure, glazing, finishes and access. We don't publish price lists because every home is different — see how we price your project.
Start your project
Planning an extension?
A free, no-obligation site visit — an honest view on feasibility, budget and timing before anything is drawn.