Side & side-return extensions
Make the most of the space beside your home.
Side-return extensions for terraced houses and side extensions for semis — turning a narrow passage into a wider kitchen, utility, hallway or boot room.
Free and without obligation. We reply within one working day.
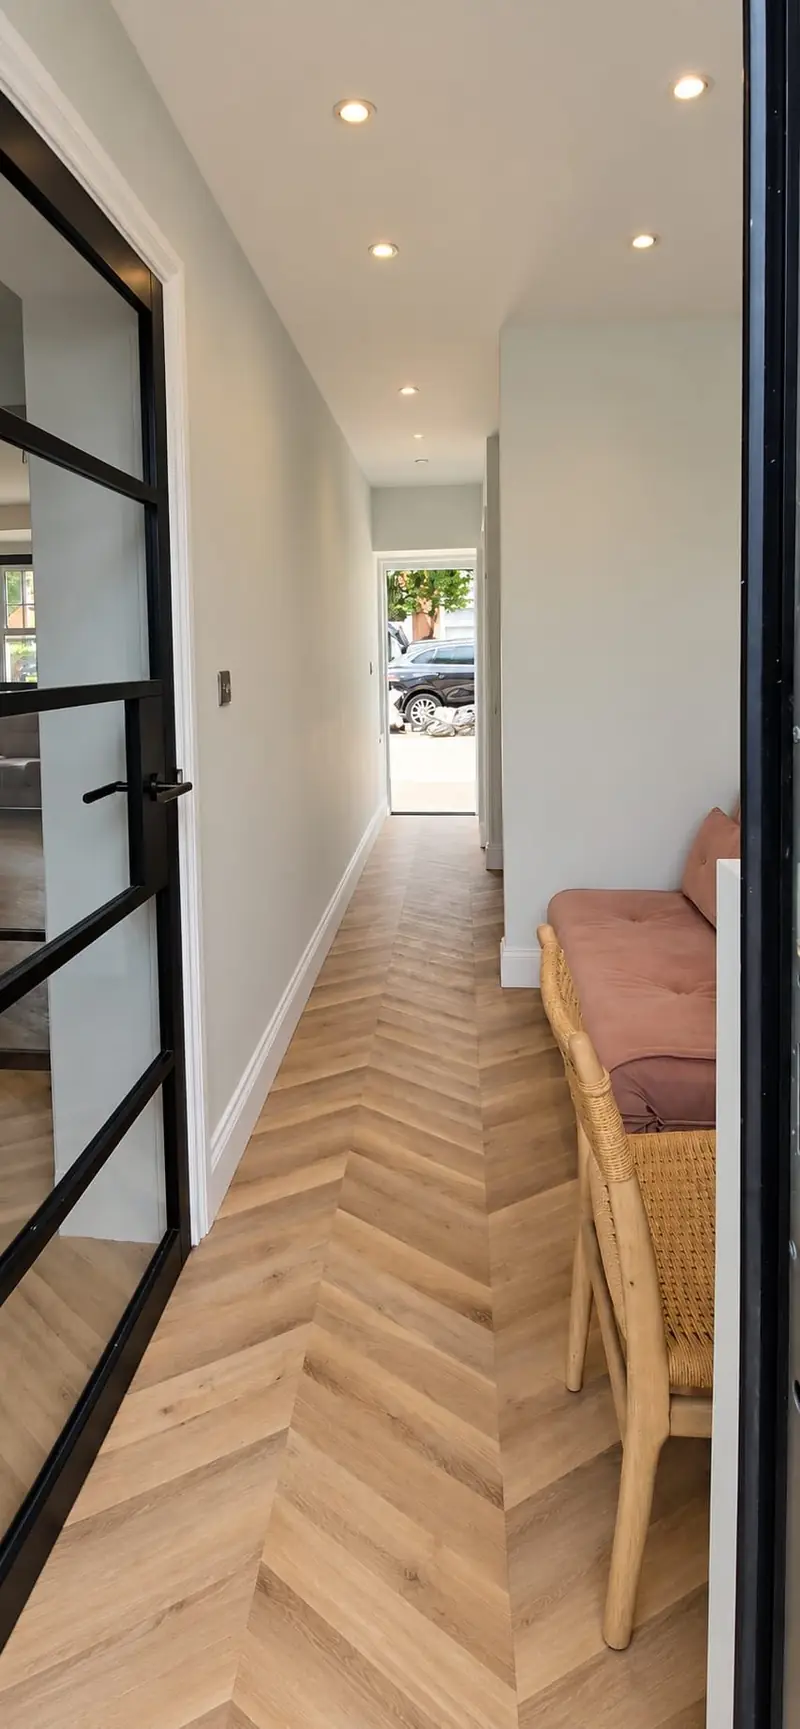
What it is
Small footprint, big difference.
Best for
- Victorian and Edwardian terraces with a side passage
- Semis with an unused side garden or garage
- Widening a galley kitchen or adding a utility and WC
A side-return extension fills the narrow strip beside the back addition of a Victorian or Edwardian terrace, widening the kitchen dramatically. On semis, a side extension uses the space between the house and the boundary — often a passage or garage.
Because the space is narrow, the design matters: glazed roofs, clever structure and the right layout make the difference between a corridor and a room.
Planning
Check the rules before you draw.
A single-storey side extension may be permitted development if it's no taller than 4 m and no wider than half the width of the original house. Side extensions are not permitted development in conservation areas or the Chilterns National Landscape, and anything two storeys or wrapping round the rear usually needs planning permission.
Side-return extensions on terraces almost always sit on or near the boundary, so party wall notices are normally required.
Summary for England, for guidance only — see the Planning Portal or our permitted development guide. We confirm the route for your house before design starts.
Design considerations
Designing narrow spaces well.
Glazed roofs
A glazed side-return roof floods the middle of the house with light.
Structure
Removing the old side wall needs steel — designed by our engineers to keep the space clear.
Boundary walls
Building on the line of junction means notices and careful neighbour liaison.
Drainage
Side passages often carry drains, so we survey and plan diversions before we start.
Real project
Built by AMH in Hemel Hempstead.
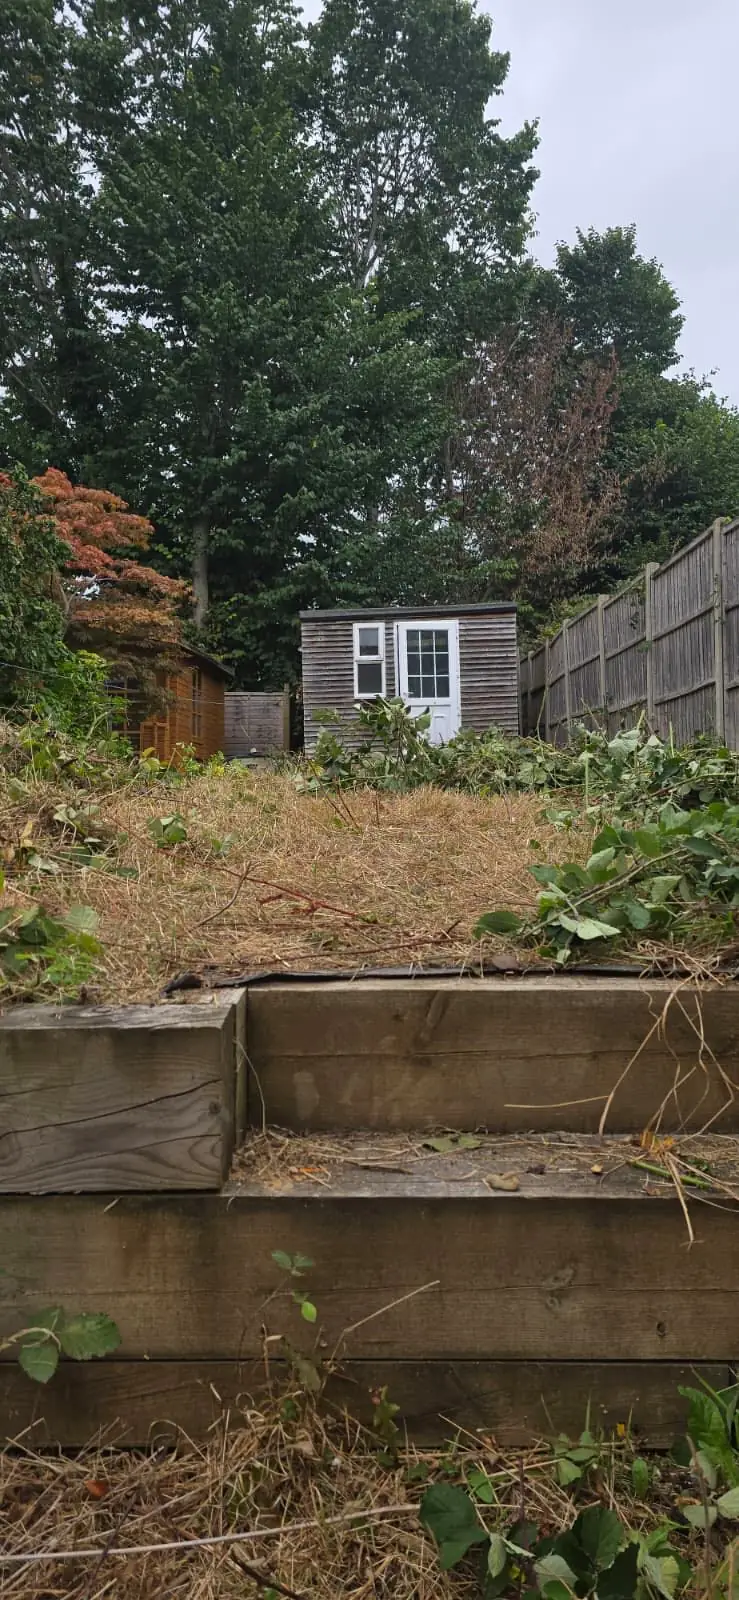 Before
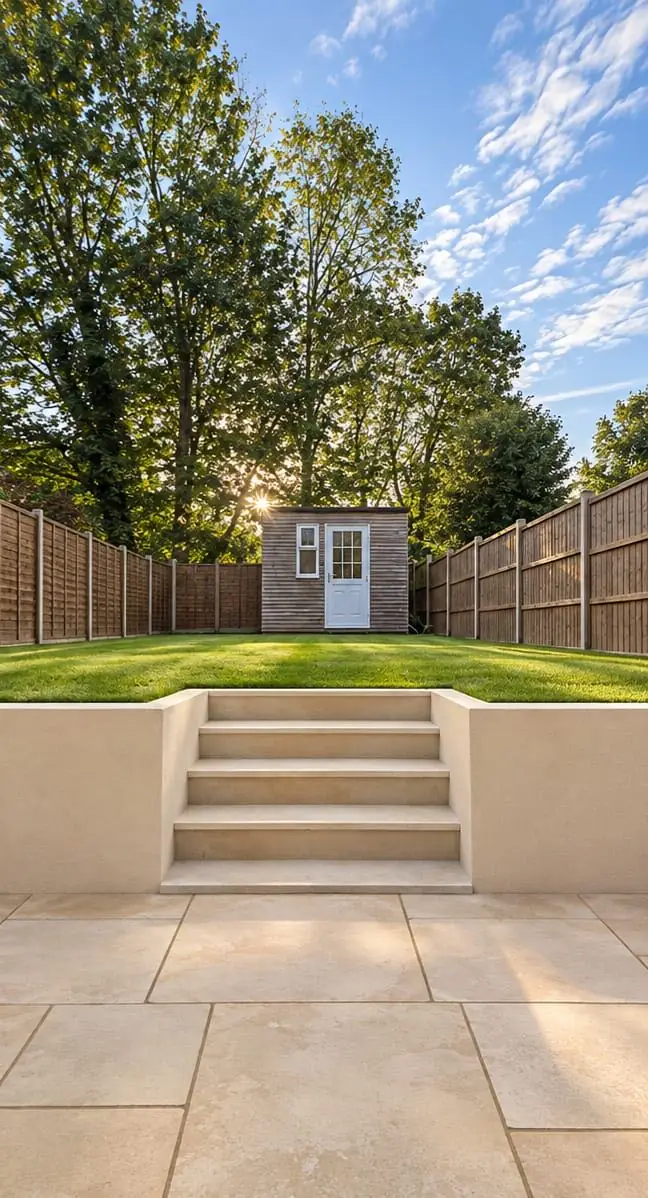 After
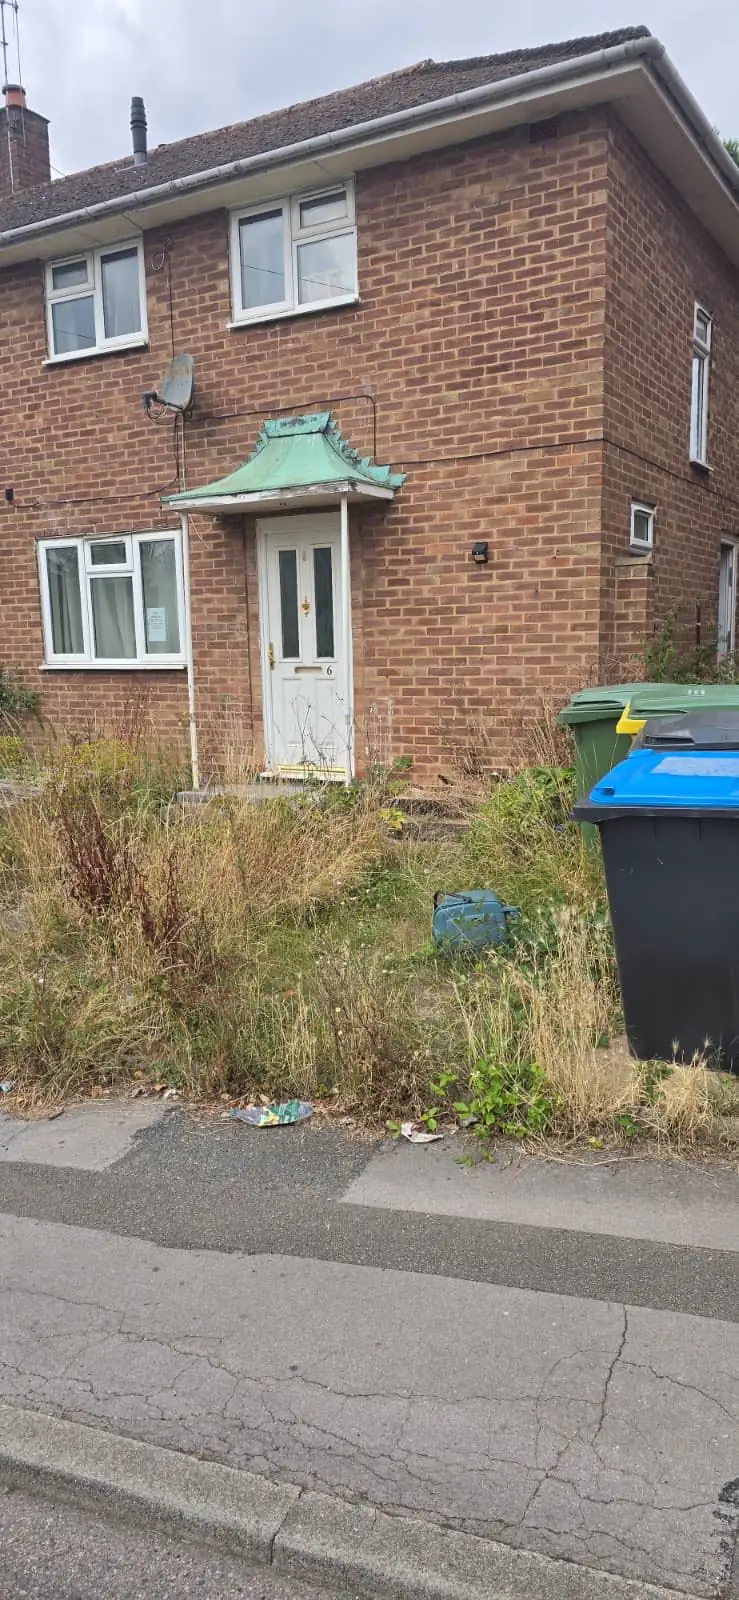 Before
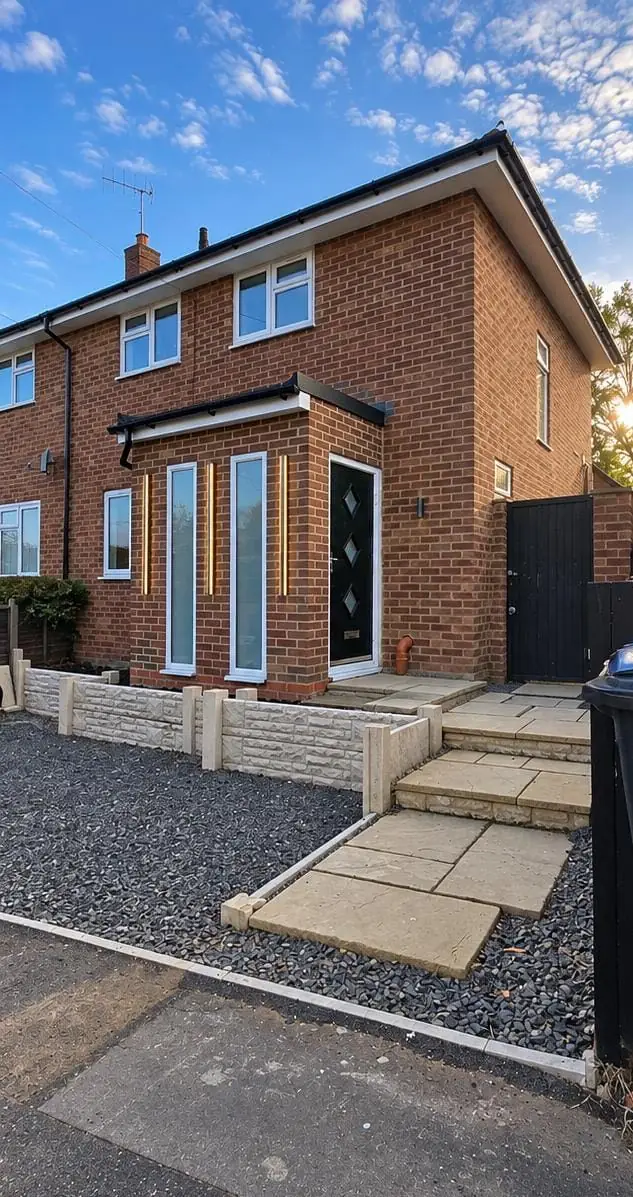 After
FAQs
Questions we're often asked
Is a side return worth it?
On a terrace it often transforms the whole ground floor — a narrow galley kitchen becomes a wide, light kitchen-dining room without losing garden.
Do I need my neighbour's permission?
Not permission as such, but you'll usually need to serve party wall notice. We handle the notices and talk to your neighbours early.
Can a side extension be two storeys?
Sometimes, but it will need planning permission and must respect your neighbours' light and the street scene. We'll advise at the site visit.
Start your project
Planning an extension?
A free, no-obligation site visit — an honest view on feasibility, budget and timing before anything is drawn.