Design & build
One team from the first sketch to the final finish.
Our in-house architectural designers draw your plans, our structural engineers make them buildable, and our build team delivers them — under one contract, with one point of contact.
Free and without obligation. We reply within one working day.
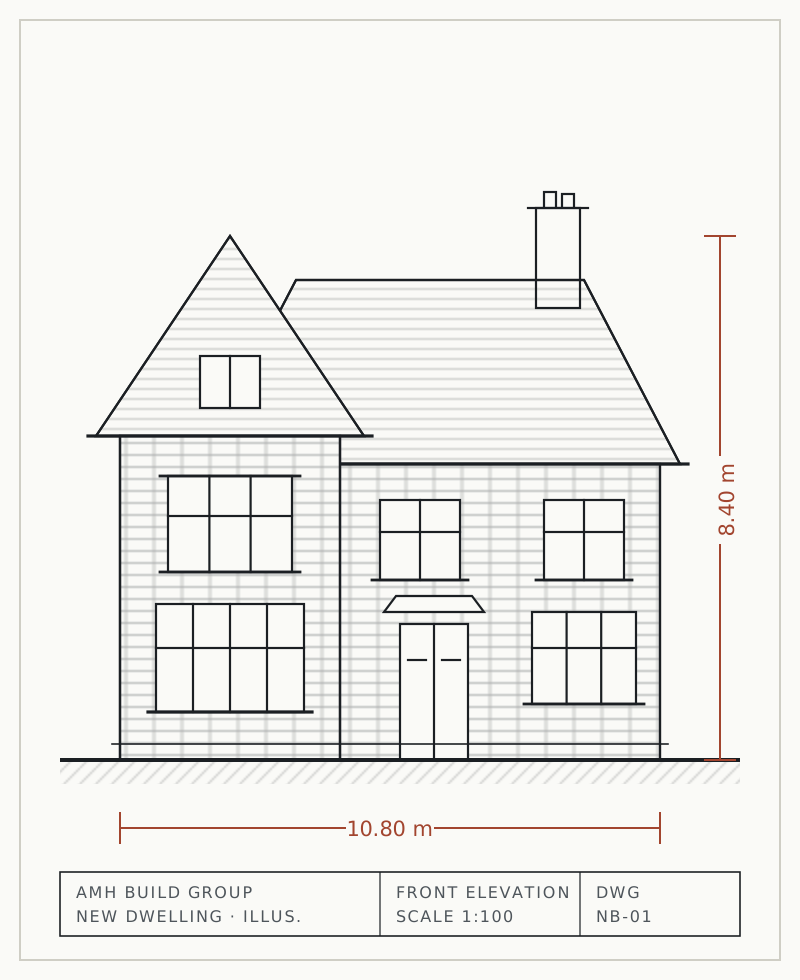
Why one team
No gaps between the drawing and the build.
In a traditional project you hire an architect, then an engineer, then find a builder to price someone else's drawings. Each hand-over is a chance for cost, detail or responsibility to fall through the gap — and when something goes wrong, everyone points at someone else.
With AMH, the people who design your home sit alongside the people who engineer and build it. Designs are drawn with buildability and budget in mind from day one, and if a question comes up on site, the answer is one phone call away.
- One contract and one point of contact, inception to completion
- Structural engineers involved from the first sketch — not brought in after planning
- Designs costed as they develop, so the fixed price holds fewer surprises
- Planning, building regulations and party wall matters handled for you
How it works
Seven stages, one team.
You'll always know which stage you're in, what happens next and what it costs — before you commit to the next step.
- 01
Site visit & brief
We walk the property with you, listen, and give an honest view on feasibility, budget and timing.
Free - 02
Measured survey
We survey the house accurately so every drawing starts from the building as it really is.
1–2 weeks - 03
Concept design
Our architectural designers develop layouts and elevations with you until the plan feels right.
2–4 weeks - 04
Planning & engineering
We prepare and submit the planning or permitted development application while our engineers design the structure.
8–12 weeks - 05
Fixed-price proposal
An itemised price and written schedule of works, with building regulations drawings prepared.
2–3 weeks - 06
The build
Your project manager runs the site, reports every week and you pay in stages against completed work.
Agreed in the programme - 07
Handover & aftercare
A snagging walk-through, certificates and guarantees in one pack, and a return visit to check everything.
6-month visit
Already have an architect?
We'll build to their drawings with the same care.
If you've already had plans drawn, we're happy to price and build them. Our engineers will review the structural design, our team will flag anything that could affect cost or buildability before work starts, and you'll still get one project manager and one contract for the build.
Send us your drawingsFAQs
Questions we're often asked
What does design & build mean?
It means one company takes responsibility for both designing and constructing your project. At AMH that includes architectural design, structural engineering, planning and building regulations applications, and the build itself — under one contract.
Is design & build more expensive?
Not usually. Because the design is costed as it develops and our engineers are involved early, there's less redesign and fewer surprises once the build is priced. You also avoid paying separate firms to coordinate with each other.
Do I own the drawings?
Yes — once the design stage is paid for, the drawings are yours to keep.
Can you still work with my architect?
Yes. We regularly build to drawings from other designers, and our engineers will check the structural details before we price.
Who deals with the council and building control?
We do. We prepare and submit planning or permitted development applications, handle building regulations approval and arrange the inspections during the build.
Do you handle party wall agreements?
Yes — see party wall. Most extensions and loft conversions on semi-detached and terraced houses need notices served on the neighbours.
Client review
★★★★★“Would highly recommend. We hired AMH to remove a wall inside our flat and the process and communication was incredible from start to finish. They were really helpful and thorough, helping us understand the whole process of our renovation and breakdown of the costs, talking through our floor plans and analysing the videos we sent. Really appreciated the flexibility and transparency to work within our budget, time scale and adhering to property regulations. Work was done excellently and promptly, within agreed upon timeline and all furniture was covered. The crew was very considerate with cleaning up after and very kindly handled all the disposal of material for us.”
Start your project
Tell us what you're planning.
A free, no-obligation site visit — an honest view on feasibility, budget and timing before anything is drawn.