Front extensions & porches
A first impression worth coming home to.
New porches, entrance halls and front extensions — the most visible part of your home, built in materials that match.
Free and without obligation. We reply within one working day.
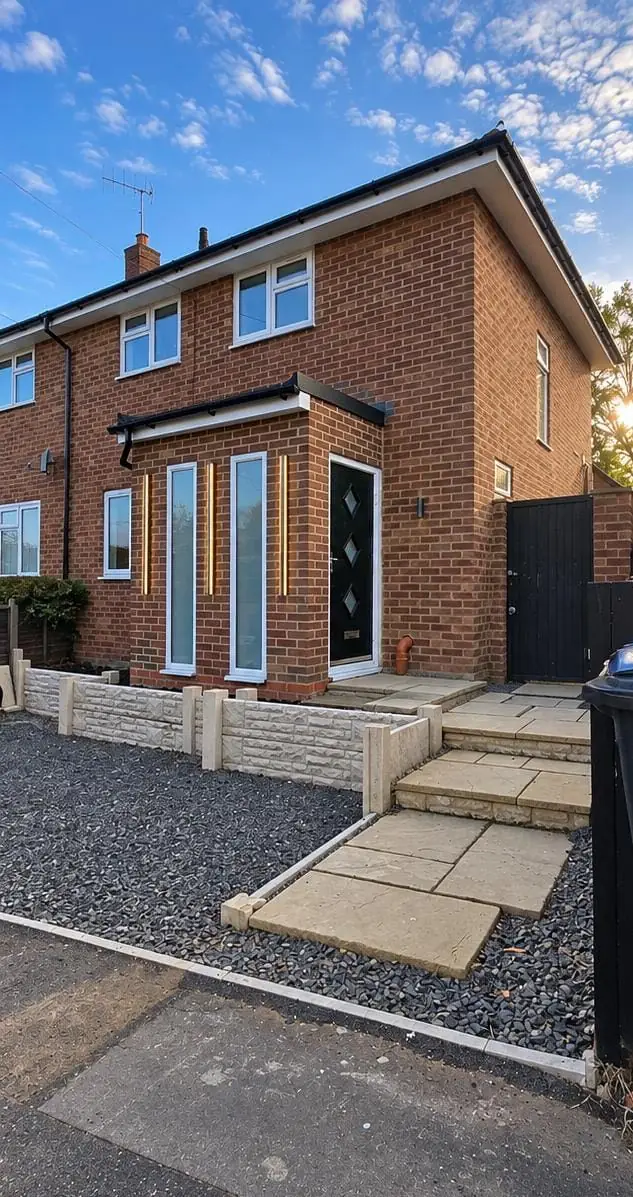
What it is
Small project, big transformation.
Best for
- Houses with a cramped entrance or no porch
- Adding a downstairs WC or study at the front
- Improving kerb appeal before selling
A front extension or porch adds a proper entrance — somewhere for coats, shoes and deliveries — and can transform how the house looks from the street. Larger front extensions can add a study, WC or bigger hallway.
Planning
Porches are often permitted development.
A porch can usually be built without planning permission if its ground floor area is no more than 3 m² (measured externally), no part is higher than 3 m, and no part is within 2 m of a boundary next to a road. Anything larger at the front of the house generally needs planning permission.
Summary for England, for guidance only — see the Planning Portal or our permitted development guide. We confirm the route for your house before design starts.
Design considerations
Getting the front right.
Matching materials
Brick, roof tiles and details matched so the extension looks original.
Steps & levels
Accessible thresholds, steps and paths planned with the front garden.
Security
Quality composite or timber doors and glazing specified for security and insulation.
Street scene
Designs that respect the character of the street for an easier approval.
Real project
Built by AMH in Hemel Hempstead.
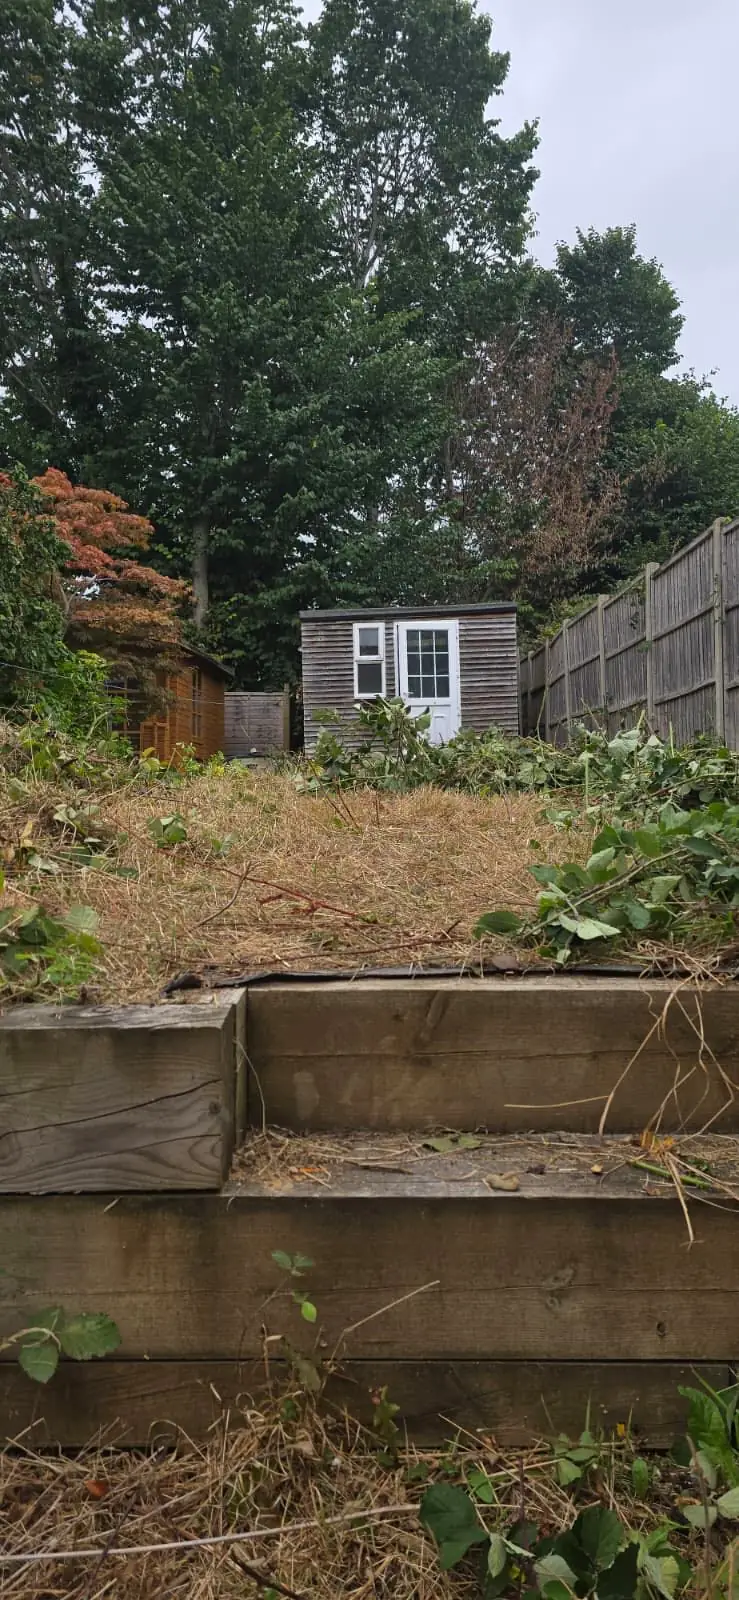 Before
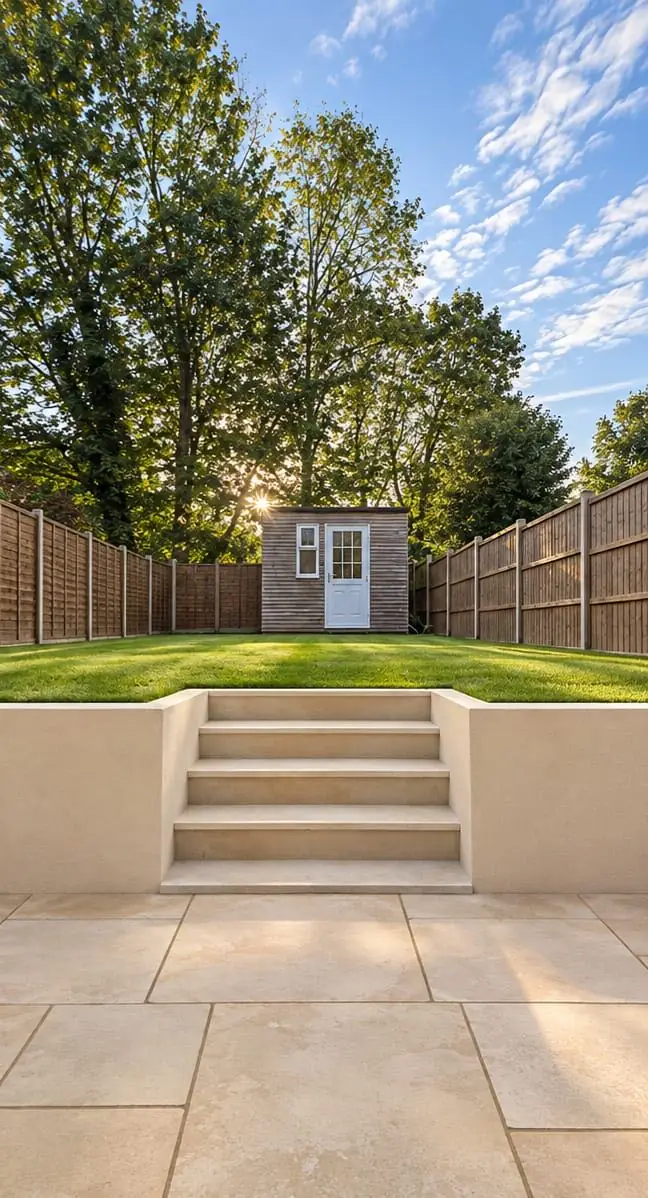 After
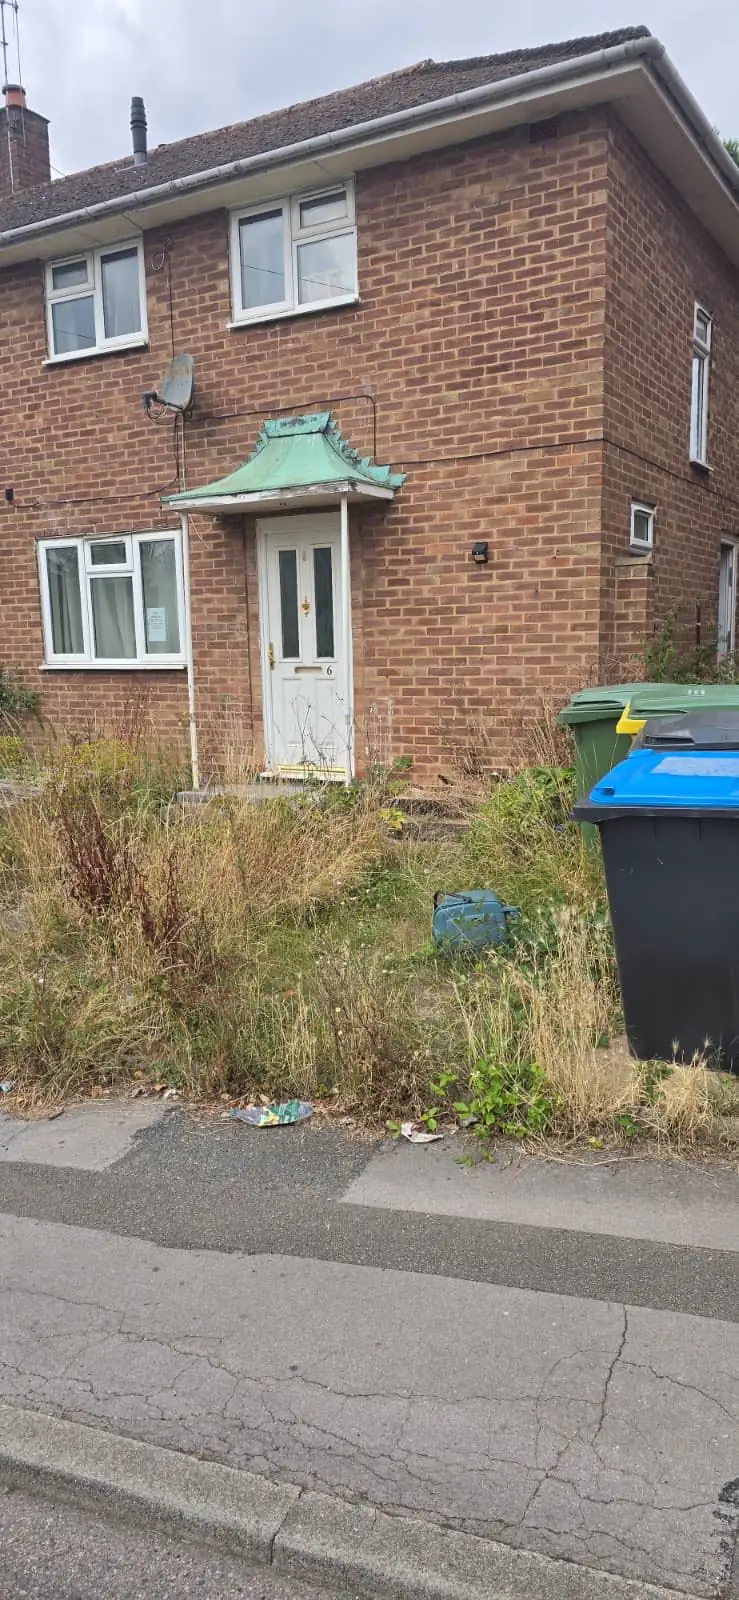 BeforeAfter
FAQs
Questions we're often asked
Do I need planning permission for a porch?
Not if it stays within the permitted development limits (3 m², 3 m high, 2 m from a boundary with a road). We'll confirm for your house.
Can you redo the front garden at the same time?
Yes — our landscaping team can build new walls, paths, steps and driveways as part of the same project, as we did in Hemel Hempstead.
How long does a porch take?
Usually 3–5 weeks on site.
Start your project
Planning an extension?
A free, no-obligation site visit — an honest view on feasibility, budget and timing before anything is drawn.