Wraparound extensions
The biggest, brightest ground floor your house can have.
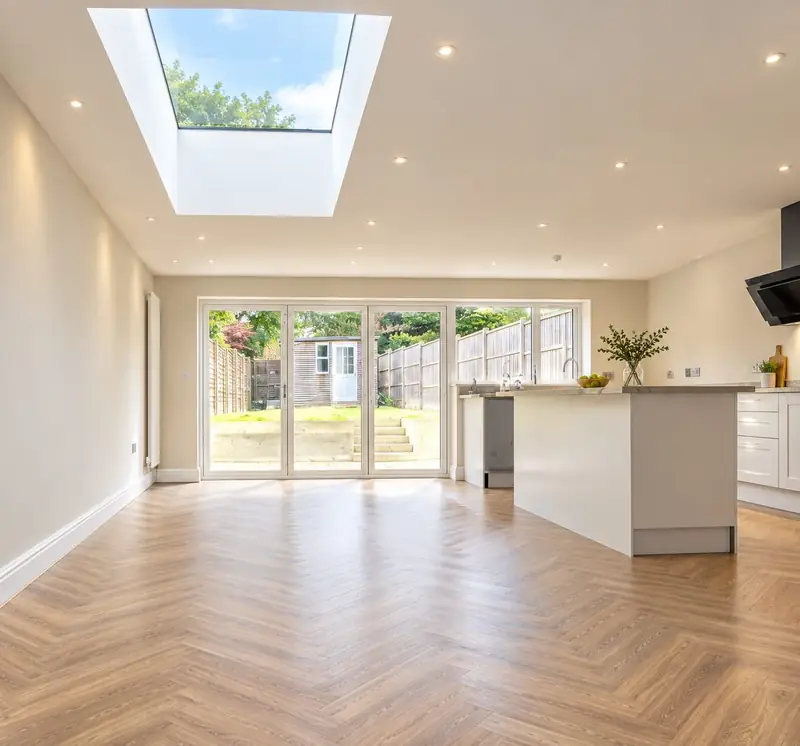
Wraparound (L-shaped) extensions combine a side and rear extension to create one generous open-plan kitchen, dining and living space.
Free and without obligation. We reply within one working day.
What it is
Side and rear, combined.
Best for
- Terraces and semis with both a side passage and a rear garden
- Families wanting one large open-plan room
- Houses where a rear extension alone would feel narrow
A wraparound extension wraps around the back corner of the house — filling the side return or side passage and extending across the rear. The result is usually a single large room with space for kitchen, dining and living zones, and glazing on two sides.
Planning
Almost always needs planning permission.
Because a wraparound combines a side and rear element, it usually falls outside permitted development and needs a full planning application. It will also typically involve party wall notices on both the side boundary and the rear.
Summary for England, for guidance only — see the Planning Portal or our permitted development guide. We confirm the route for your house before design starts.
Design considerations
Designing a wraparound well.
Big spans
Removing a rear corner needs careful steelwork — our engineers design it to keep the space clear of posts.
Light to the middle
Roof lights over the old side return stop the centre of the house going dark.
Planning strategy
Height and depth are tuned to what the council will approve.
Drainage
Side passages often carry drains that need diverting.
Real project
Built by AMH in Hemel Hempstead.
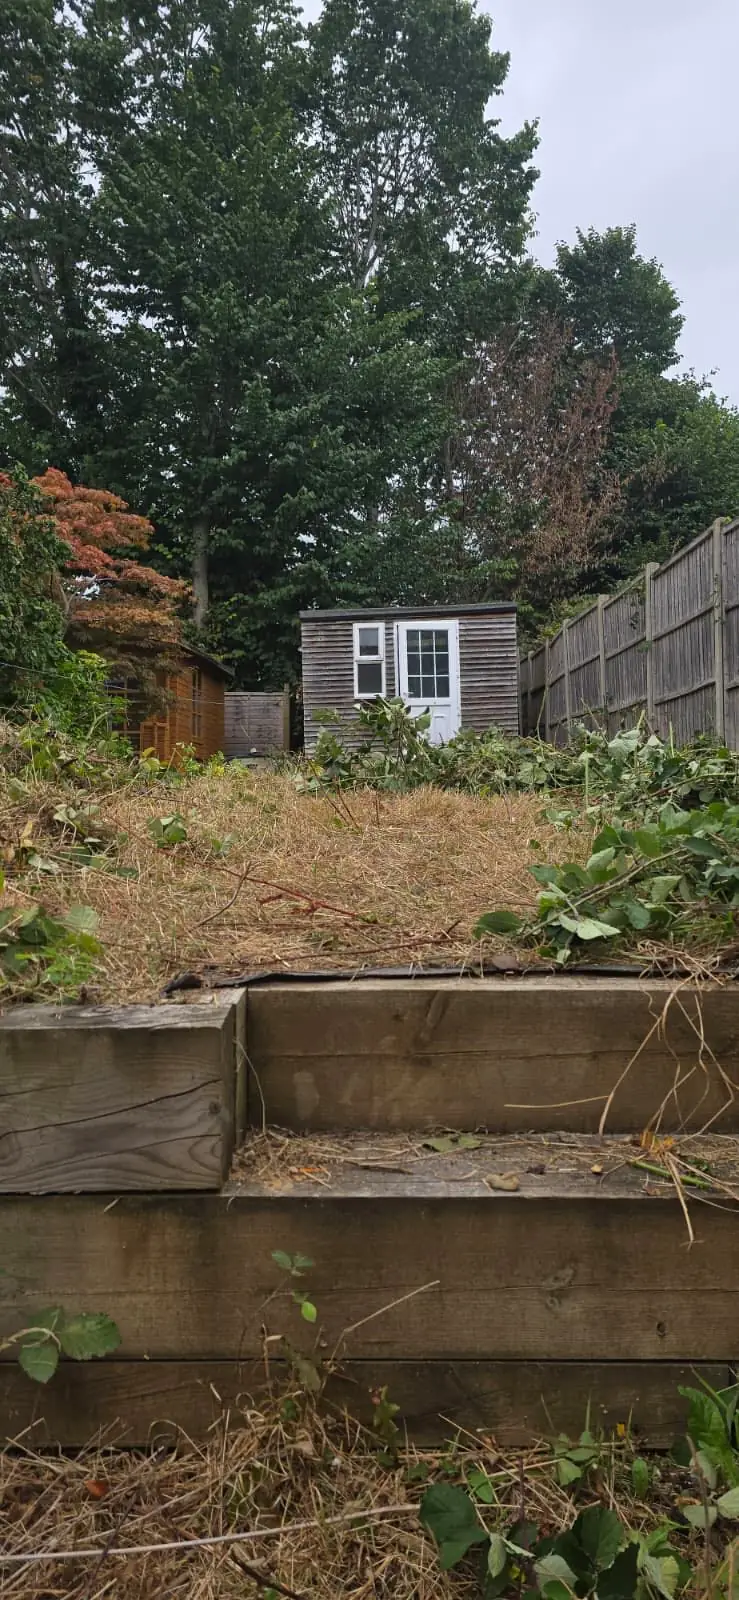 Before
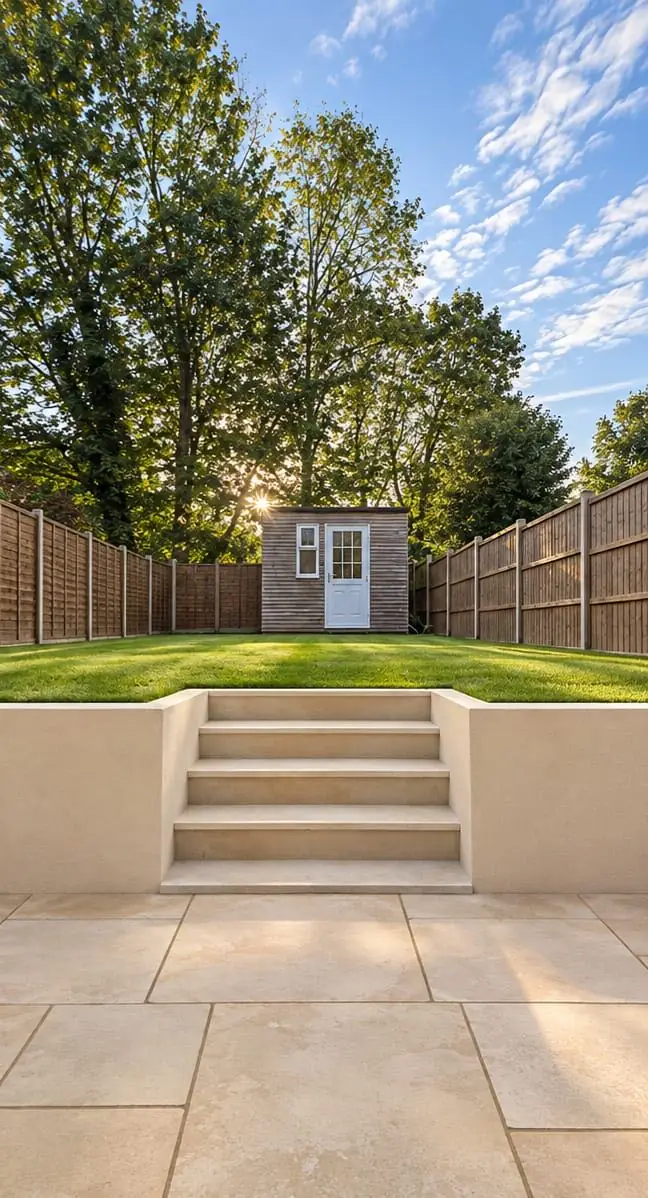 After
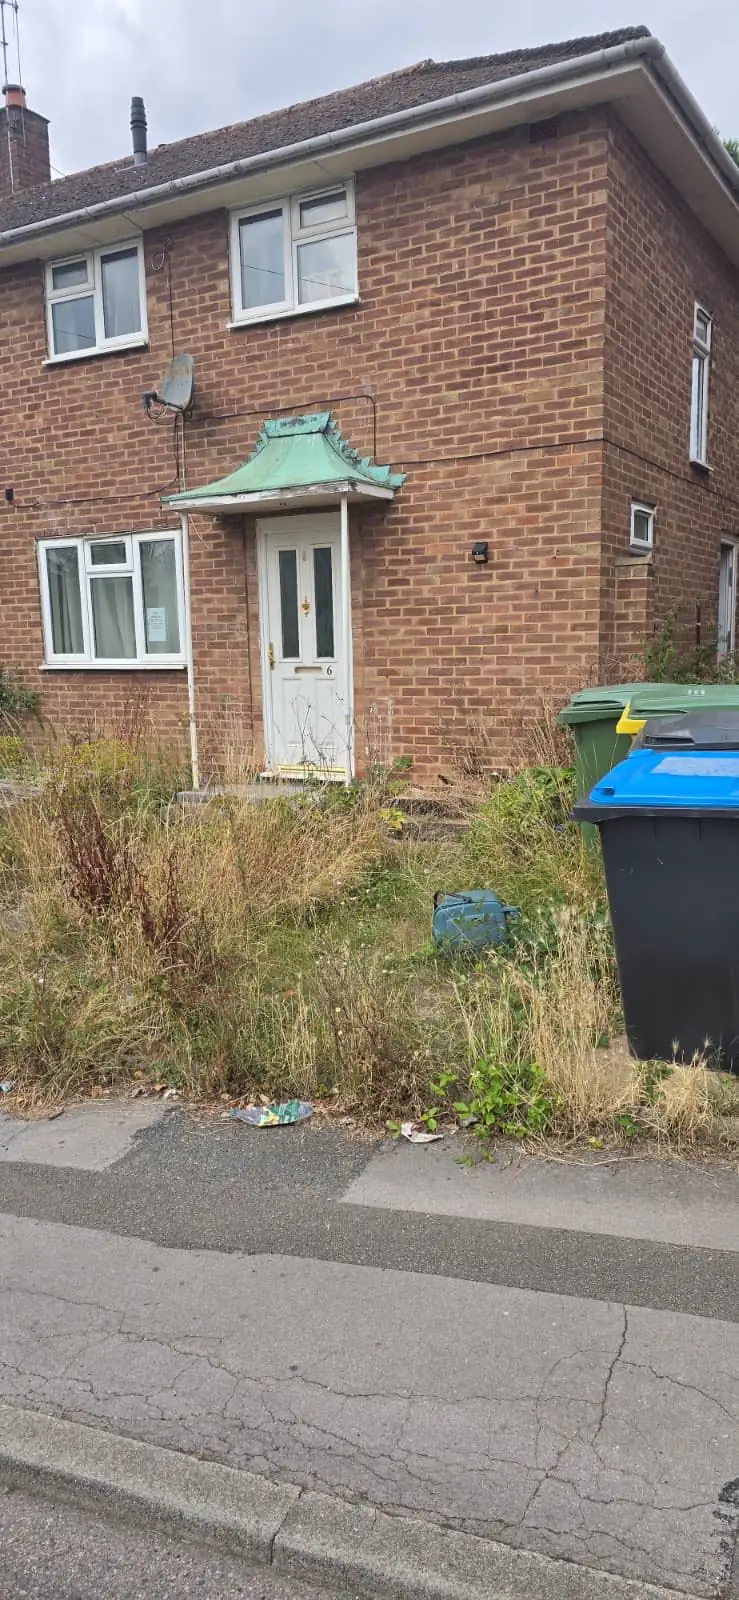 Before
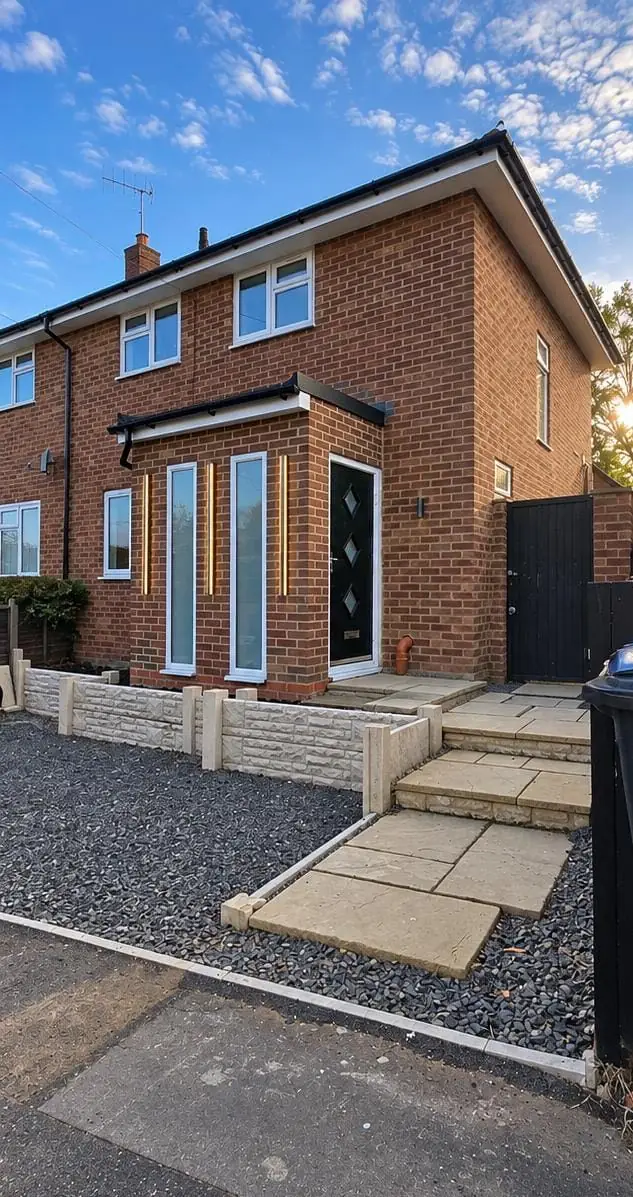 After
FAQs
Questions we're often asked
Is a wraparound extension worth it?
It creates the largest ground-floor room of any extension type and often transforms how a family uses the house. We'll compare it honestly against a simpler rear extension at the site visit.
How long does a wraparound take?
Typically 16–20 weeks on site, after design and planning.
Will we need party wall agreements?
Very likely — often with neighbours on the side and rear. We serve notices early so they don't delay the start.
Start your project
Planning an extension?
A free, no-obligation site visit — an honest view on feasibility, budget and timing before anything is drawn.