Rear extensions
Rear extensions that bring the garden inside.
Single-storey rear extensions that turn a closed-off kitchen into a bright kitchen-family room — with glazing, roof lights and a floor that runs straight out to the terrace.
Free and without obligation. We reply within one working day.
What it is
The most popular way to add space.
Best for
- Semi-detached and terraced houses with a usable garden
- Opening up a small or dark kitchen
- Adding a family room or garden room
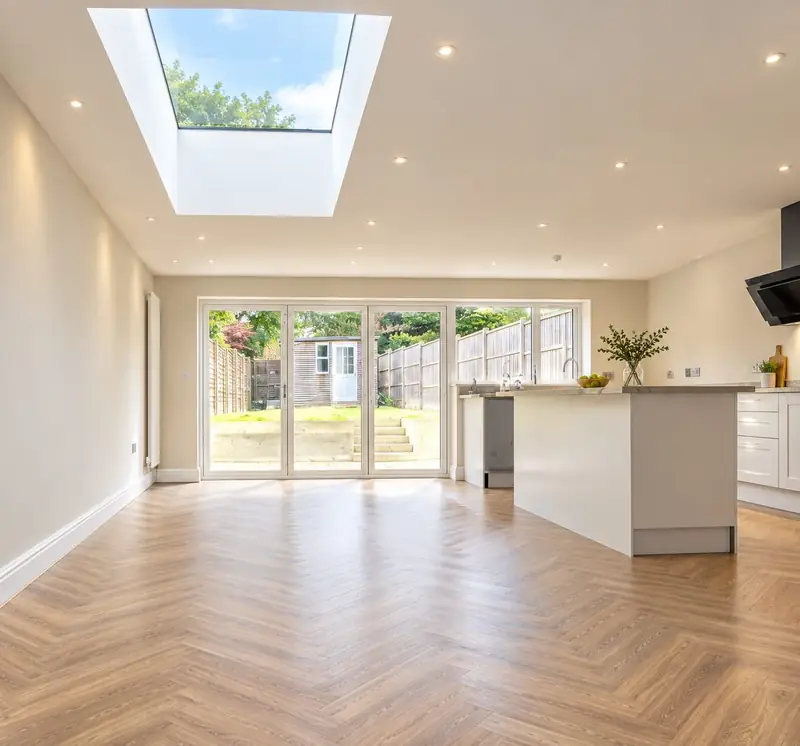
A rear extension builds out from the back of the house, usually across its full width. It's the simplest way to create an open-plan kitchen, dining and living space that connects properly with the garden.
Most are single storey, finished with a flat roof and roof lantern or a pitched roof with roof lights, and full-width sliding or bi-fold doors.
Planning
Often possible under permitted development.
A single-storey rear extension can often be built without a full planning application if it extends no more than 3 m from the original rear wall of a semi-detached or terraced house (4 m for detached), is no higher than 4 m, and keeps eaves to 3 m within 2 m of a boundary.
Under the larger home extension scheme, that can rise to 6 m (8 m detached) with prior approval from the council. Extensions and outbuildings together can't cover more than half the land around the original house.
Summary for England, for guidance only — see the Planning Portal or our permitted development guide. We confirm the route for your house before design starts.
Design considerations
Getting the details right.
Structure
Opening the back of the house needs steel beams — our engineers design them, and building control signs them off.
Light
Roof lanterns, roof lights and full-width glazing placed to light the deepest part of the room.
Levels & drainage
Floor levels matched to the house and threshold drainage so the terrace runs flush to the doors.
Party wall
Foundations near a neighbour's wall usually need notice under the Party Wall Act — we serve it early.
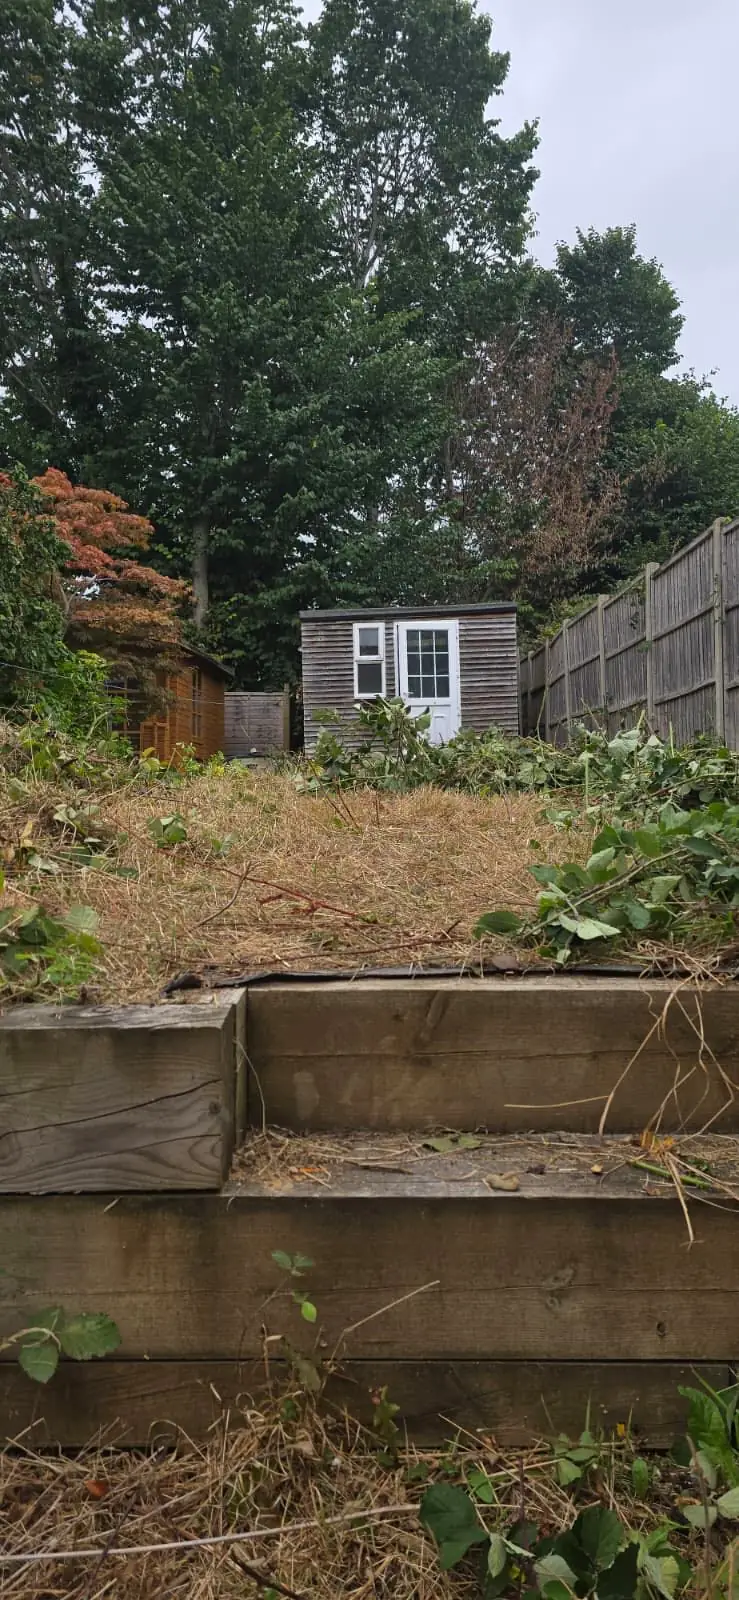
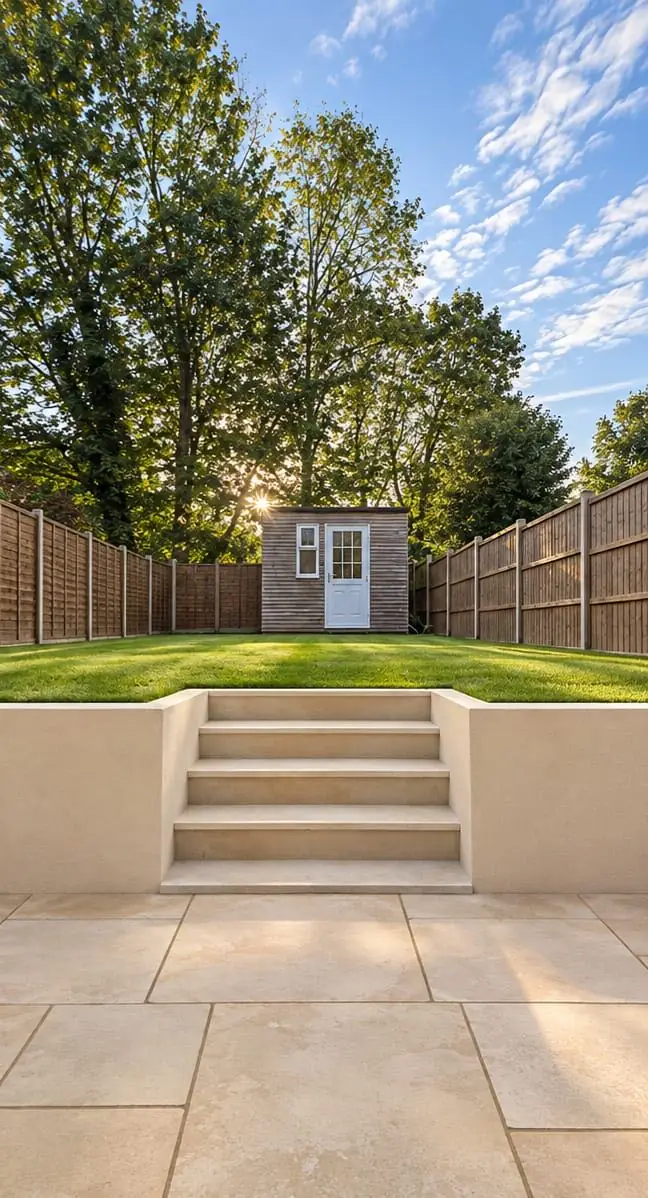
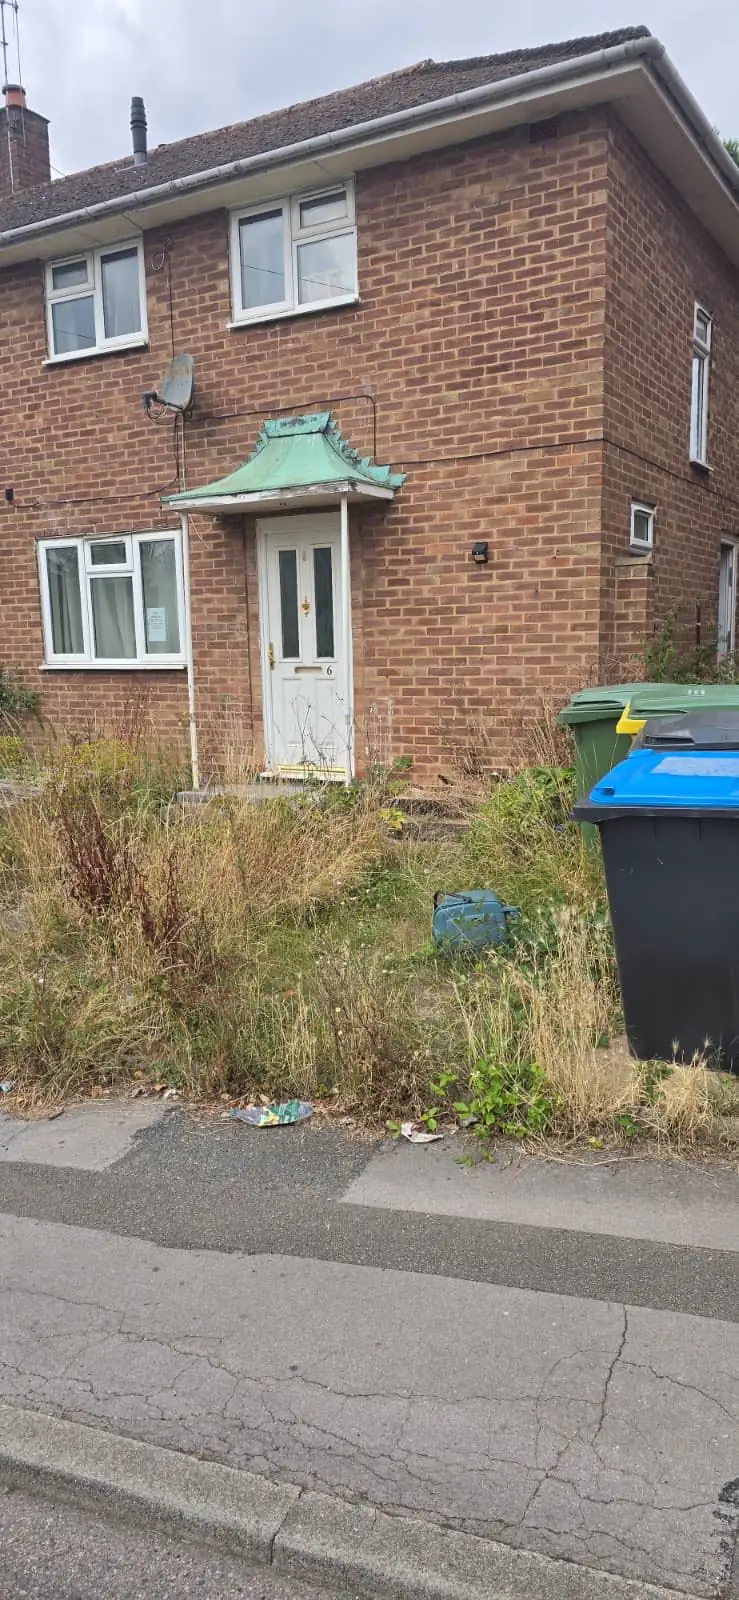
Real project
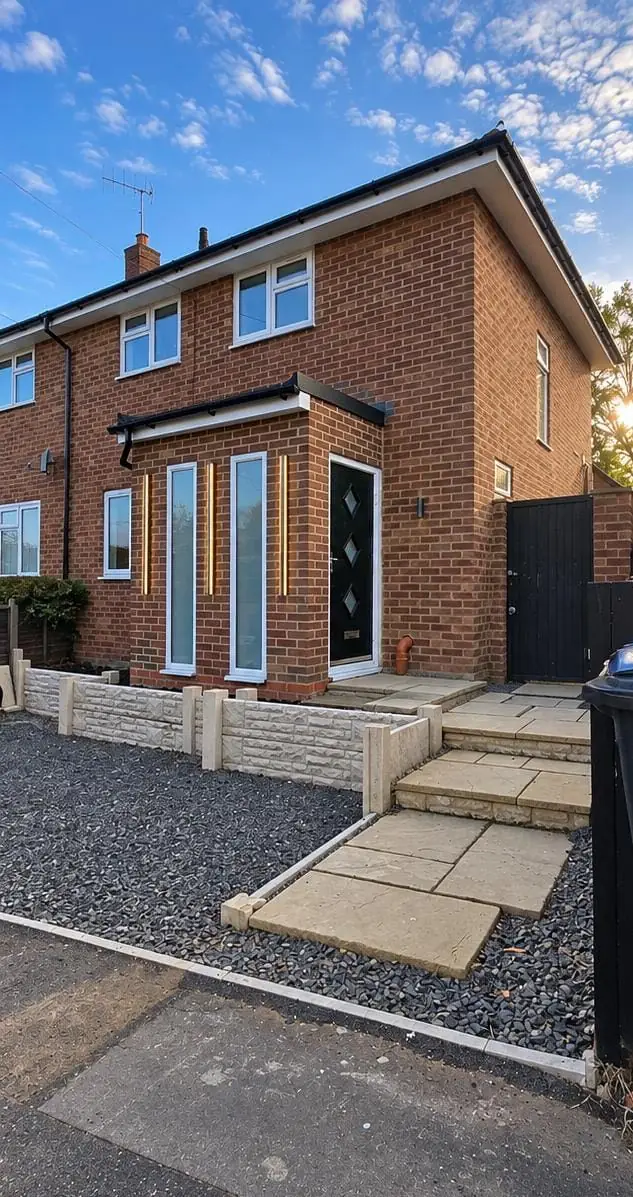
Built by AMH in Hemel Hempstead.
 Before
 After
 Before
 After
FAQs
Questions we're often asked
How far can I extend without planning permission?
Typically 3 m for a semi-detached or terraced house and 4 m for a detached house, or up to 6 m / 8 m through prior approval — within height and boundary limits. Conservation areas and previously extended houses can differ, so we check before design starts.
Flat roof or pitched roof?
Flat roofs with a lantern give the most light and headroom and suit modern designs; pitched roofs suit period houses and some planning officers prefer them. We'll show you both.
Can we keep using the kitchen during the build?
For most of it. We build the extension first and knock through into the house as late as possible, keeping a temporary kitchen running where we can.
Start your project
Planning an extension?
A free, no-obligation site visit — an honest view on feasibility, budget and timing before anything is drawn.