Architectural design
Drawings made by people who also have to build them.
Our in-house architectural designers take your project from measured survey to planning and building regulations drawings — with the build team and engineers alongside.
Free and without obligation. We reply within one working day.
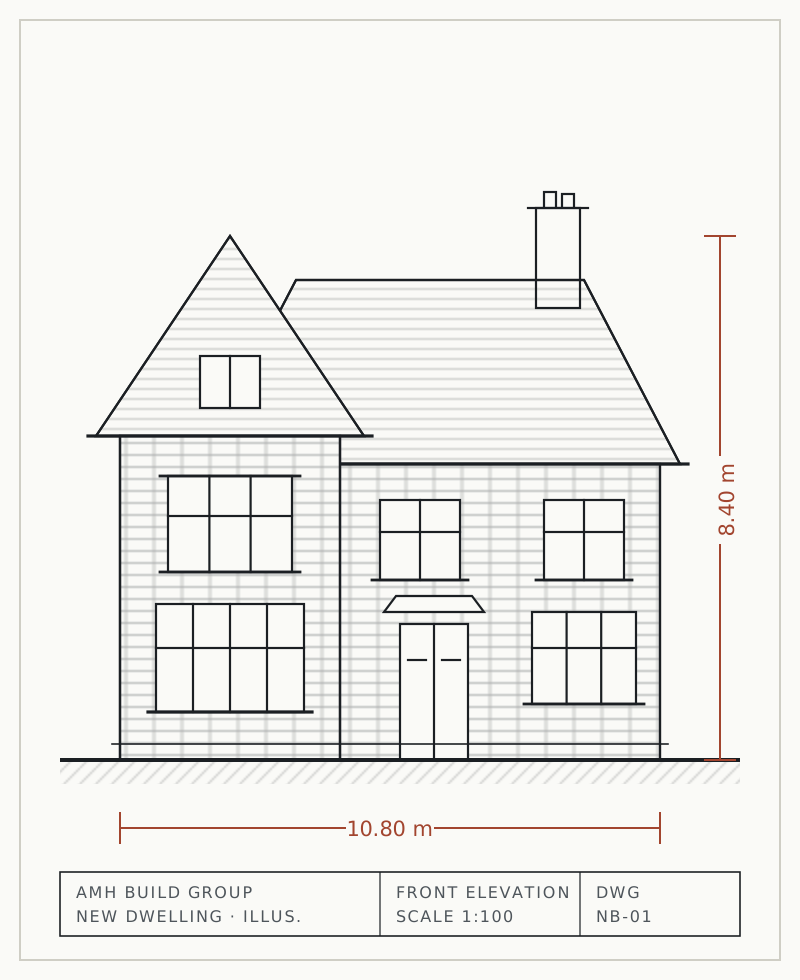
What's included
From survey to approved drawings.
- Measured survey of your existing home
- Concept layouts and elevations developed with you
- 3D visuals so you can picture the space
- Planning or permitted development drawings and submission
- Building regulations drawings coordinated with our structural engineers
- Party wall drawings and notices
Because the same team will build your project, every drawing is made with buildability and cost in mind — not just to get through planning.
FAQs
Questions we're often asked
Can I use your design service without building with you?
Yes — our design service can be commissioned on its own.
Are your designers architects?
Our designers are architectural designers. (In the UK, “architect” is a protected title for professionals on the Architects Registration Board register.)
How long does design take?
Typically 3–6 weeks to planning submission, depending on the project and how quickly decisions are made.
Start your project
Tell us what you're planning.
A free, no-obligation site visit — an honest view on feasibility, budget and timing before anything is drawn.