Loft conversions
The space above your head, turned into your favourite room.
Dormer, hip-to-gable, mansard and roof-light loft conversions — designed by our architectural designers, engineered in-house and built by one team.
Free and without obligation. We reply within one working day.
Types of loft conversion
Which loft suits your roof?
The right type depends on your roof shape, the headroom you have and what planning will allow.
Dormer
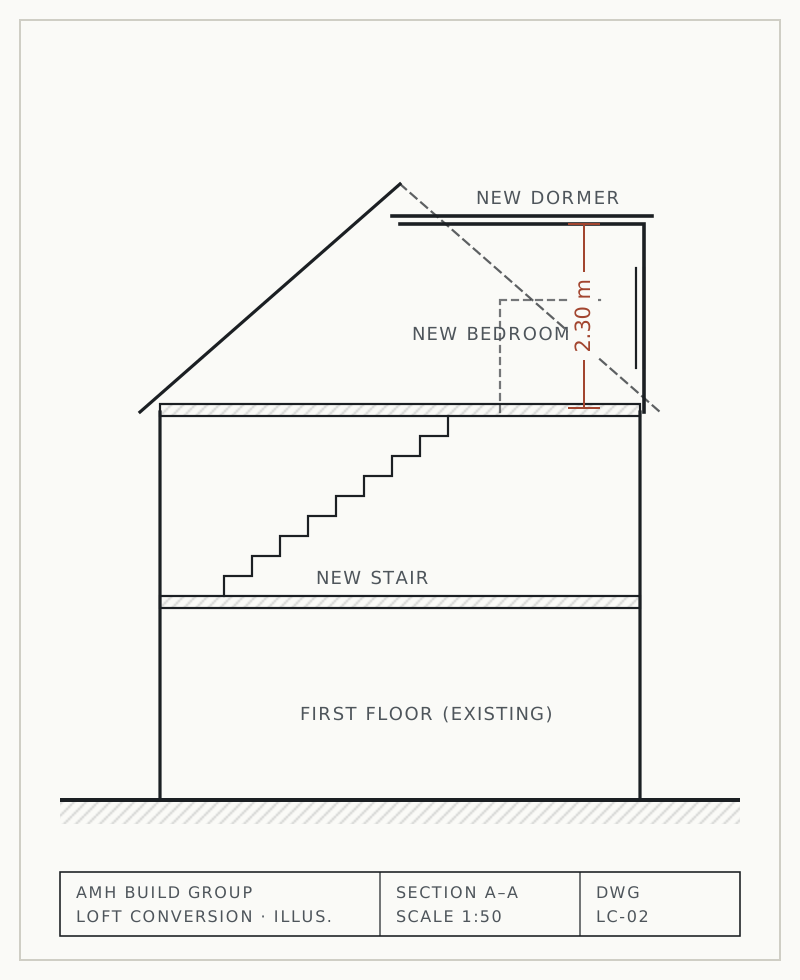
A box-shaped extension off the rear roof slope that creates full-height space. The most common and often permitted development.
Most houses · Often PDHip-to-gable
Straightens a sloping (hipped) side roof into a vertical gable — ideal for semis and detached houses.
Semis · Detached · Often PDMansard
Rebuilds the rear slope almost vertically for the most space. Common on London terraces; usually needs planning permission.
Terraces · Planning neededRoof-light
Keeps the roof shape and adds roof windows — the simplest option where there's already enough headroom.
Good headroom · Lowest costRules & regulations
Planning, building regulations and party walls.
Many loft conversions are permitted development, allowing up to 40 m³ of extra roof space on terraced houses and 50 m³ on semi-detached and detached houses — provided nothing extends beyond the front roof slope facing the road, nothing is higher than the existing ridge, and dormers are set back from the eaves. Side-facing windows must be obscure-glazed. Permitted development doesn't apply in conservation areas and the Chilterns National Landscape, or to flats.
Every loft conversion needs building regulations approval — covering the new floor structure, a safe stair with enough headroom, fire safety and escape, and insulation. On semis and terraces, work to the party wall normally needs notice under the Party Wall Act.
Read our loft conversion rules guideHow a loft conversion runs
From survey to your new room.
- 01
Survey & feasibility
We measure the roof and headroom and tell you which type will work.
Free visit - 02
Design & approvals
Drawings, structural calculations, permitted development or planning, building regs and party wall notices.
6–10 weeks - 03
Build
Scaffold, steel and floor, dormer and roof, then insulation, stair and first fix — mostly from the outside.
6–10 weeks - 04
Finish & sign-off
Plastering, joinery, bathroom and decoration, then building control completion.
2–3 weeks
FAQs
Questions we're often asked
Is my loft suitable for conversion?
As a rough guide, you need around 2.2 m or more from the top of the ceiling joists to the underside of the ridge. We'll measure at the site visit and tell you straight.
Do I need planning permission for a loft conversion?
Often not — many dormer and hip-to-gable lofts are permitted development. Mansards and anything in a conservation area or the Chilterns usually need planning permission. We confirm before design starts and can apply for a Lawful Development Certificate for peace of mind.
What is the “10-year rule” for loft conversions?
In England, since April 2024, most breaches of planning control become immune from enforcement after 10 years. It's sometimes mentioned about lofts built without approval — but it's no strategy. Unapproved work causes problems when you sell. We build lofts with the right approvals from the start.
Can we stay at home during a loft conversion?
Yes, in most cases. Much of the work happens from the scaffold, and we only open up into the house when the new stair goes in.
Do you handle the party wall?
Yes — see party wall.
Start your project
Thinking about a loft conversion?
A free, no-obligation site visit — an honest view on feasibility, budget and timing before anything is drawn.